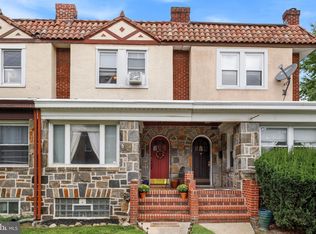
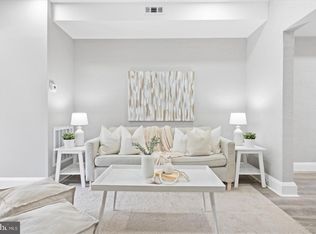
Welcome to 6204 Frederick Road, a fabulous Tudor townhome in Catonsville boasting three finished levels and an impressive list of recent updates, blending classic character with modern comforts. Arched doorways and rich hardwood floors grace the main and upper levels, adding warmth and elegance throughout. The living room, anchored by a cozy fireplace, flows seamlessly into the dining room, perfect for both everyday living and entertaining. The eat-in kitchen features granite countertops, sleek stainless steel appliances, crisp white cabinetry, decorative backsplash, and direct access to the deck. A sunroom and powder room complete the main level. Upstairs, you’ll find three spacious bedrooms, each with hardwood floors, and a full bath. The versatile lower level includes a comfortable living area, fourth bedroom, laundry, full bath, and a separate entrance to the rear parking area ideal for guests or extended family. Recent updates include new lower-level carpet (2025), central A/C (2023), hot water heater (2023), and the tile part of roof (2023), making this home truly move-in ready. Easy walk to Catonsville Main Street shops & restaurants plus a perfect location for those seeking easy access to 695, 95 and Rt 70!
Sold for $295,000
$295,000
6204 Frederick Rd, Baltimore, MD 21228
4beds
1,930sqft
Townhouse
Built in 1930
1,455 Square Feet Lot
$300,300 Zestimate®
$153/sqft
$3,045 Estimated rent
Home value
$300,300
$273,000 - $330,000
$3,045/mo
Zestimate® history
Owner options
List your home for rent
$3,045/mo
Rent Zestimate®
Find your next renter with Zillow Rental Manager. Plus, with online applications, you can quickly screen prospective tenants – for free.
$3,045/mo
Rent Zestimate®
Refinance and save
$1,863/mo
Est. payment
Refinancing to a lower rate could help reduce your monthly payments and save thousands over the life of the loan.
$1,863/mo
Est. payment
Explore your selling options
Work with a Zillow partner agent
Leverage their expertise and Zillow's premium Showcase listings to get your home seen by more buyers.
Get startedList with your own agent
Get your home in front of millions of buyers by listing it on Zillow.
Learn how to do itSell it yourself
Take full control of how buyers see your home on Zillow by listing For Sale by Owner (FSBO).
List your homeWhat's special
Cozy fireplaceLower-level carpetHardwood floorsStainless steel appliancesHot water heaterGranite countertopsSpacious bedrooms
Zillow last checked:
Listing updated:
Listed by:
Missy Aldave 410-409-5147,
Northrop Realty
Bought with:
Mr. Robert Simpson, 643890
R.M. Simpson Real Estate, LLC.
Source: Bright MLS,MLS#: MDBC2131582
Facts & features
Interior
Bedrooms & bathrooms
- Bedrooms: 4
- Bathrooms: 3
- Full bathrooms: 2
- 1/2 bathrooms: 1
- Main level bathrooms: 1
Rooms
- Room types: Living Room, Dining Room, Primary Bedroom, Bedroom 2, Bedroom 3, Bedroom 4, Kitchen, Family Room, Sun/Florida Room, Bonus Room
Primary bedroom
- Features: Flooring - HardWood
- Level: Upper
- Area: 168 Square Feet
- Dimensions: 12 x 14
Bedroom 2
- Features: Flooring - HardWood
- Level: Upper
- Area: 132 Square Feet
- Dimensions: 11 x 12
Bedroom 3
- Features: Flooring - HardWood
- Level: Upper
- Area: 132 Square Feet
- Dimensions: 11 x 12
Bedroom 4
- Features: Flooring - Carpet
- Level: Lower
- Area: 170 Square Feet
- Dimensions: 10 x 17
Bonus room
- Features: Flooring - HardWood
- Level: Lower
- Area: 210 Square Feet
- Dimensions: 15 x 14
Dining room
- Features: Dining Area, Flooring - HardWood
- Level: Main
- Area: 195 Square Feet
- Dimensions: 15 x 13
Family room
- Features: Flooring - Luxury Vinyl Plank
- Level: Lower
- Area: 294 Square Feet
- Dimensions: 14 x 21
Kitchen
- Features: Balcony Access, Granite Counters, Flooring - HardWood
- Level: Main
- Area: 143 Square Feet
- Dimensions: 11 x 13
Living room
- Features: Fireplace - Other, Flooring - HardWood
- Level: Main
- Area: 210 Square Feet
- Dimensions: 15 x 14
Other
- Features: Flooring - HardWood
- Level: Main
- Area: 72 Square Feet
- Dimensions: 9 x 8
Heating
- Forced Air, Natural Gas
Cooling
- Central Air, Electric
Appliances
- Included: Dryer, Washer, Dishwasher, Disposal, Freezer, Microwave, Refrigerator, Ice Maker, Cooktop, Gas Water Heater
- Laundry: Has Laundry, Main Level
Features
- Dining Area, Eat-in Kitchen, Upgraded Countertops, Dry Wall
- Flooring: Hardwood, Carpet, Luxury Vinyl, Wood
- Doors: Atrium, Six Panel
- Windows: Screens, Vinyl Clad
- Basement: Windows,Walk-Out Access
- Number of fireplaces: 1
Interior area
- Total structure area: 1,930
- Total interior livable area: 1,930 sqft
- Finished area above ground: 1,360
- Finished area below ground: 570
Property
Parking
- Total spaces: 1
- Parking features: On Street, Driveway
- Uncovered spaces: 1
Accessibility
- Accessibility features: None
Features
- Levels: Three
- Stories: 3
- Patio & porch: Deck
- Exterior features: Lighting
- Pool features: None
- Has view: Yes
- View description: Garden
Lot
- Size: 1,455 Square Feet
Details
- Additional structures: Above Grade, Below Grade
- Parcel number: 04010113550240
- Zoning: R
- Special conditions: Standard
Construction
Type & style
- Home type: Townhouse
- Architectural style: Tudor
- Property subtype: Townhouse
Materials
- Stucco
- Foundation: Other
- Roof: Shingle
Condition
- Excellent
- New construction: No
- Year built: 1930
- Major remodel year: 2016
Utilities & green energy
- Sewer: Public Sewer
- Water: Public
Community & HOA
Community
- Security: Main Entrance Lock, Smoke Detector(s)
- Subdivision: Catonsville
HOA
- Has HOA: No
Location
- Region: Baltimore
Financial & listing details
- Price per square foot: $153/sqft
- Tax assessed value: $245,233
- Annual tax amount: $2,780
- Date on market: 7/10/2025
- Listing agreement: Exclusive Right To Sell
- Ownership: Fee Simple
Price history
| Date | Event | Price |
|---|---|---|
| 8/15/2025 | Sold | $295,000$153/sqft |
Source:  Bright MLS #MDBC2131582 Report a problem Bright MLS #MDBC2131582 Report a problem | ||
| 7/18/2025 | Contingent | $295,000$153/sqft |
Source: Bright MLS #MDBC2131582 Report a problem | ||
| 7/10/2025 | Listed for sale | $295,000+18%$153/sqft |
Source: Bright MLS #MDBC2131582 Report a problem | ||
| 8/1/2022 | Sold | $250,000$130/sqft |
Source: Bright MLS #MDBC2038632 Report a problem | ||
| 6/30/2022 | Pending sale | $250,000$130/sqft |
Source: Bright MLS #MDBC2038632 Report a problem | ||
| 6/26/2022 | Listed for sale | $250,000$130/sqft |
Source: Bright MLS #MDBC2038632 Report a problem | ||
| 6/20/2022 | Pending sale | $250,000$130/sqft |
Source: Bright MLS #MDBC2038632 Report a problem | ||
| 6/16/2022 | Listed for sale | $250,000+12.6%$130/sqft |
Source: Bright MLS #MDBC2038632 Report a problem | ||
| 2/3/2017 | Sold | $222,000-1.3%$115/sqft |
Source: Public Record Report a problem | ||
| 12/29/2016 | Pending sale | $224,900$117/sqft |
Source: Keller Williams Flagship of Maryland #BC9803300 Report a problem | ||
| 11/7/2016 | Listed for sale | $224,900+164.3%$117/sqft |
Source: Keller Williams Flagship of Maryland #BC9803300 Report a problem | ||
| 9/7/2016 | Sold | $85,101-5.4%$44/sqft |
Source: Public Record Report a problem | ||
| 6/7/2016 | Listed for sale | $90,000-61.7%$47/sqft |
Source: RESCOM REALTORS #BC9679333 Report a problem | ||
| 6/18/2007 | Sold | $235,000+261.5%$122/sqft |
Source: Public Record Report a problem | ||
| 2/26/2004 | Sold | $65,000$34/sqft |
Source: Public Record Report a problem | ||
Public tax history
| Year | Property taxes | Tax assessment |
|---|---|---|
| 2025 | $3,562 +28.1% | $245,233 +6.9% |
| 2024 | $2,780 +3.1% | $229,400 +3.1% |
| 2023 | $2,696 +3.2% | $222,433 -3% |
| 2022 | $2,611 +3.3% | $229,400 +10% |
| 2021 | $2,527 +13.6% | $208,500 +13.6% |
| 2020 | $2,225 +15.7% | $183,600 -11.9% |
| 2019 | $1,923 +18.6% | $208,500 +55.8% |
| 2018 | $1,622 +2% | $133,800 +2% |
| 2017 | $1,590 -30.9% | $131,200 +2% |
| 2016 | $2,302 | $128,600 +2.1% |
| 2015 | $2,302 | $126,000 |
| 2014 | $2,302 | $126,000 |
| 2013 | -- | $126,000 -17.3% |
| 2012 | -- | $152,300 |
| 2011 | -- | $152,300 |
| 2010 | -- | $152,300 -15.1% |
| 2009 | -- | $179,320 +20% |
| 2008 | -- | $149,386 +25.1% |
| 2007 | -- | $119,453 +33.4% |
| 2006 | -- | $89,520 +6.9% |
| 2005 | -- | $83,746 +7.4% |
| 2004 | -- | $77,973 +8% |
| 2003 | -- | $72,200 |
| 2002 | -- | $72,200 |
| 2001 | -- | $72,200 |
Find assessor info on the county website
Neighborhood: 21228
Nearby homes
- $311,8004 bd3 ba1.8k sqft6202 Frederick Rd, Baltimore, MD 21228Off Market
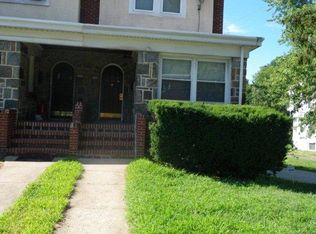
- $315,0004 bd3 ba1.5k sqft6206 Frederick Rd, Baltimore, MD 21228Sold
- $291,3003 bd2 ba1.4k sqft6200 Frederick Rd, Catonsville, MD 21228Off Market
- $283,7002 bd2 ba1.8k sqft6208 Frederick Rd, Catonsville, MD 21228Off Market
- $302,4003 bd2 ba1.5k sqft1 N Belle Grove Rd, Catonsville, MD 21228Off Market
- $326,5003 bd2 ba1.4k sqft6212 Frederick Rd, Baltimore, MD 21228Off Market
- $284,3004 bd2 ba1.4k sqft6210 Frederick Rd, Catonsville, MD 21228Off Market
- $302,7003 bd2 ba1.6k sqft3 N Belle Grove Rd, Baltimore, MD 21228Off Market
Nearby schools
GreatSchools rating
- 7/10Westowne Elementary SchoolGrades: PK-5Distance: 1 mi
- 5/10Arbutus Middle SchoolGrades: 6-8Distance: 2.1 mi
- 8/10Catonsville High SchoolGrades: 9-12Distance: 1.6 mi
Schools provided by the listing agent
- District: Baltimore County Public Schools
Source: Bright MLS. This data may not be complete. We recommend contacting the local school district to confirm school assignments for this home.
Get a cash offer in 3 minutes
Find out how much your home could sell for in as little as 3 minutes with a no-obligation cash offer.
Estimated market value
$300,300
Get a cash offer in 3 minutes
Find out how much your home could sell for in as little as 3 minutes with a no-obligation cash offer.
Estimated market value
$300,300
- Maryland
- Baltimore County
- Catonsville
- 21228
- 6204 Frederick Rd
Nearby cities
Nearby zip codes
Other Catonsville Topics
