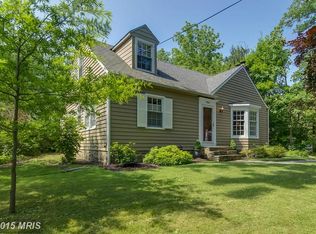
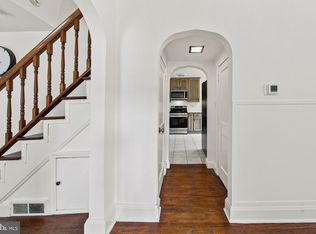
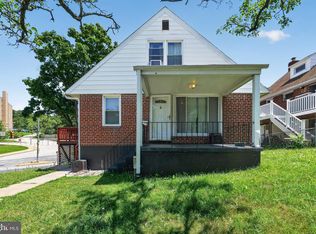
Welcome home to this charming cottage in the "Mount Washington" neighborhood. Offering a spacious living - dining room area with fireplace. The Galley kitchen(2013) has stainless steel appliances and granite counter tops. The bedroom has ample closets and vaulted ceiling. Hall bath has been remodeled (2103) and there is an office or bonus space plus laundry in the basement through the trap door. Updates Include: Siding(2019), HVAC(2016), Maintained Slate Roof on original part of the house/Asphalt (2025), Windows( 2025 & 2018), Updated Electrical Panel(2013), Porch & Gutters(2025), Fireplace"AS IS"...Perfect for a First-Time Buyer...
Under contract
$279,900
6204 Gernand Rd, Baltimore, MD 21209
1beds
956sqft
Single Family Residence
Built in 1875
7,753 Square Feet Lot
$277,900 Zestimate®
$293/sqft
$-- HOA
What's special
Office or bonus spaceLaundry in the basementPorch and gutters
- 69 days
- 67
- 0
Likely to sell faster than
Zillow last checked:
Listing updated:
Listed by:
Thomas Mooney 410-913-8622,
O'Conor, Mooney & Fitzgerald (410) 321-8800,
Co-Listing Agent: Mary M Wolfe 443-985-6321,
O'Conor, Mooney & Fitzgerald
Source: Bright MLS,MLS#: MDBA2222184
Facts & features
Interior
Bedrooms & bathrooms
- Bedrooms: 1
- Bathrooms: 1
- Full bathrooms: 1
- Main level bathrooms: 1
- Main level bedrooms: 1
Rooms
- Room types: Living Room, Kitchen, Bedroom 1, Office, Bathroom 1
Bedroom 1
- Features: Ceiling Fan(s)
- Level: Main
- Area: 165 Square Feet
- Dimensions: 11 X 15
Bathroom 1
- Level: Main
Kitchen
- Features: Kitchen - Gas Cooking
- Level: Main
- Area: 80 Square Feet
- Dimensions: 8 X 10
Living room
- Features: Living/Dining Room Combo, Flooring - Carpet, Fireplace - Wood Burning
- Level: Main
- Area: 360 Square Feet
- Dimensions: 15 X 24
Office
- Level: Main
- Area: 63 Square Feet
- Dimensions: 7 X 9
Heating
- Forced Air, Natural Gas
Cooling
- Central Air, Window Unit(s), Electric
Appliances
- Included: Stainless Steel Appliance(s), Refrigerator, Oven/Range - Gas, Microwave, Dishwasher, Disposal, Washer, Dryer, Electric Water Heater
- Laundry: In Basement
Features
- Paneled Walls
- Flooring: Wood, Carpet, Ceramic Tile
- Windows: Double Hung
- Basement: Sump Pump,Unfinished,Connecting Stairway,Interior Entry
- Number of fireplaces: 1
- Fireplace features: Mantel(s)
Interior area
- Total structure area: 1,268
- Total interior livable area: 956 sqft
- Finished area above ground: 956
- Finished area below ground: 0
Property
Parking
- Parking features: Driveway
- Has uncovered spaces: Yes
Accessibility
- Accessibility features: Other
Features
- Levels: One and One Half
- Stories: 1.5
- Patio & porch: Porch
- Pool features: None
Lot
- Size: 7,753 Square Feet
Details
- Additional structures: Above Grade, Below Grade
- Parcel number: 0327174652E027A
- Zoning: R-1
- Special conditions: Standard
Construction
Type & style
- Home type: SingleFamily
- Architectural style: Cottage
- Property subtype: Single Family Residence
Materials
- Vinyl Siding
- Foundation: Stone, Crawl Space
- Roof: Asphalt,Slate
Condition
- New construction: No
- Year built: 1875
Utilities & green energy
- Sewer: Public Sewer
- Water: Public
Community & HOA
Community
- Subdivision: Mount Washington
HOA
- Has HOA: No
Location
- Region: Baltimore
- Municipality: Baltimore City
Financial & listing details
- Price per square foot: $293/sqft
- Tax assessed value: $205,000
- Annual tax amount: $4,623
- Date on market: 7/9/2026
- Listing agreement: Exclusive Agency
- Ownership: Fee Simple
Estimated market value
$277,900
$264,000 - $292,000
$1,409/mo
Price history
| Date | Event | Price |
|---|---|---|
| 7/22/2026 | Contingent | $279,900$293/sqft |
Source:  Bright MLS #MDBA2222184 Report a problem Bright MLS #MDBA2222184 Report a problem | ||
| 7/9/2026 | Listed for sale | $279,900+207.6%$293/sqft |
Source: Bright MLS #MDBA2222184 Report a problem | ||
| 12/23/2013 | Sold | $91,000$95/sqft |
Source: Public Record Report a problem | ||
Public tax history
| Year | Property taxes | Tax assessment |
|---|---|---|
| 2025 | $4,623 +4.9% | $195,900 +4.9% |
| 2024 | $4,408 +1% | $186,800 +1% |
| 2023 | $4,364 +1% | $184,933 -1% |
| 2022 | $4,320 +1% | $186,800 +3.1% |
| 2021 | $4,276 +0.5% | $181,200 +0.5% |
| 2020 | $4,254 +0.5% | $180,267 -0.5% |
| 2019 | $4,232 +0.5% | $181,200 +1.6% |
| 2018 | $4,210 +2.1% | $178,400 +2.1% |
| 2017 | $4,125 -22.1% | $174,767 +2.1% |
| 2016 | $5,292 | $171,133 +2.2% |
| 2015 | $5,292 | $167,500 |
| 2014 | $5,292 | $167,500 |
| 2013 | -- | $167,500 -25% |
| 2012 | -- | $223,400 |
| 2011 | -- | $223,400 |
| 2010 | -- | $223,400 -14.4% |
| 2009 | -- | $261,070 +23.9% |
| 2008 | -- | $210,706 +31.4% |
| 2007 | -- | $160,343 +45.8% |
| 2006 | -- | $109,980 +4.3% |
| 2005 | -- | $105,470 +4.5% |
| 2004 | -- | $100,960 +4.7% |
| 2003 | -- | $96,450 +3% |
| 2002 | -- | $93,666 +3.1% |
| 2001 | -- | $90,883 |
Find assessor info on the county website
Monthly payment
Est. payment
Payment breakdown
Explore the cost of this home by adjusting the details. Changes won't be saved.Climate risks
Neighborhood: Mount Washington
Nearby schools
Schools provided by the listing agent
- District: Baltimore City Public Schools
Source: Bright MLS. This data may not be complete. We recommend contacting the local school district to confirm school assignments for this home.
Similar homes
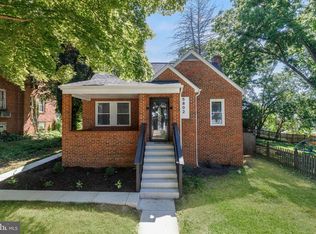
- $399,0003 bd1 ba1.1k sqft5710 Greenspring Ave, Baltimore, MD 21209For Sale
 MLS ID #MDBA2220352, Brian Magill, Cummings & Co. Realtors. Bright MLS
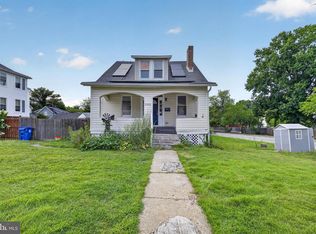
 - $299,9004 bd2 ba1.2k sqft5802 Bland Ave, Baltimore, MD 21215For Sale
 MLS ID #MDBA2223650, Daniel Cohen, EXP Realty, LLC. Bright MLS
 - $299,0003 bd2 ba1.2k sqft5302 Elsrode Ave, Baltimore, MD 21214For Sale
 MLS ID #MDBA2229354, Ben Garner, Cummings & Co. Realtors. Bright MLS
 - $220,0004 bd3 ba1.2k sqft4583 Derby Manor Dr, Baltimore, MD 21215For Sale
 MLS ID #MDBA2227142, Jill Pivovarov, CENTURY 21 New Millennium. Bright MLS
 - $299,9994 bd3 ba1k sqft8055 Philadelphia Rd, Baltimore, MD 21237For SaleMLS ID #MDBC2174940, Norma Ascencio, Keller Williams Gateway LLC. Bright MLS
- $340,0003 bd2 ba1.2k sqft4120 Villa Nova Rd, Baltimore, MD 21207For SaleMLS ID #MDBC2173162, Denise Stokes, Corner House Realty. Bright MLS
- $275,0004 bd2 ba1.3k sqft1619 Frenchs Ave, Baltimore, MD 21221For SaleMLS ID #MDBC2175512, Alexander Necker, American Premier Realty, LLC. Bright MLS
- $275,0002 bd2 ba1.2k sqft610 Meadow Rd, Baltimore, MD 21206For SaleMLS ID #MDBC2170960, Laura Snyder, American Premier Realty, LLC. Bright MLS
- $384,9004 bd2 ba1k sqft3724 Parkfield Rd, Baltimore, MD 21208For SaleMLS ID #MDBC2175534, Yevgeny Faybusovich, EXP Realty, LLC. Bright MLS
- $280,0003 bd2 ba1.3k sqft340 Elinor Ave, Nottingham, MD 21236For SaleMLS ID #MDBC2171806, Melissa Wright, Keller Williams Gateway LLC. Bright MLS
- $279,9003 bd2 ba1.1k sqft2142 Riding Crop Way, Baltimore, MD 21244For SaleMLS ID #MDBC2176024, Kamhran Zangna, Samson Properties. Bright MLS
- $340,0004 bd2 ba1.3k sqft733 Leafydale Ter, Pikesville, MD 21208For SaleMLS ID #MDBC2167838, Noushin Hesselbein, Redfin Corp. Bright MLS
- $274,9993 bd2 ba1.3k sqft38 Lincoln Ave, Baltimore, MD 21228For SaleMLS ID #MDBC2168890, Chris Craddock, EXP Realty, LLC. Bright MLS
- $270,0003 bd1 ba1.3k sqft423 Westshire Dr, Baltimore, MD 21228For SaleMLS ID #MDBC2173912, Derek Blazer, Cummings & Co. Realtors. Bright MLS
- $239,9902 bd1 ba1k sqft5321 Kenwood Ave, Baltimore, MD 21206For SaleMLS ID #MDBC2167068, Andrew Johns, Keller Williams Gateway LLC. Bright MLS
- $299,0003 bd1 ba837 sqft1209 Gloria Ave, Linthicum, MD 21090For SaleMLS ID #MDAA2153430, Fitzy Fitzpatrick, EXP Realty, LLC. Bright MLS
- $309,9004 bd2 ba1.2k sqft4107 Martin Ave, Baltimore, MD 21236For SaleMLS ID #MDBC2162682, Kenneth Coleman, Cummings & Co. Realtors. Bright MLS
- $340,0003 bd1 ba1.3k sqft6222 Brook Ave, Baltimore, MD 21206For SaleMLS ID #MDBA2223280, Dalila Campos, EXP Realty, LLC. Bright MLS
- $275,0003 bd1 ba1.1k sqft807 Platinum Ave, Baltimore, MD 21221For SaleMLS ID #MDBC2172058, Olivia Darlak, Advance Realty, Inc.. Bright MLS
- $280,0002 bd2 ba880 sqft13216 Birdale Ave, Baltimore, MD 21220For SaleMLS ID #MDBC2168494, Diana Khan, Lux Realty LLC. Bright MLS
