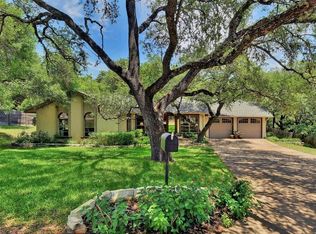
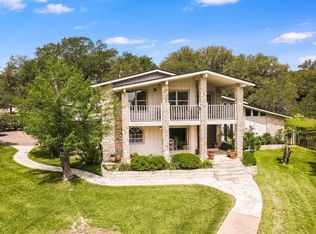
This home was custom designed for its hillside location and oriented for views, west sun protection & prevailing SE breezes. 3 or 5 vehicle parking is available and hidden around a back motor court. Limestone walls enclose the entry courtyard leading to the mid level soaring foyer with open stairs and plants beneath. 3 steps down is a music room with wet bar, conversation pit & 2nd wood burning fireplace. Steps outside lead to the pool area. Access from parking is at mid or lower level entrances. Outside steps lead to upper ipe deck and main living level for views of lawn & wildflower meadows with perimeter beds of fruit trees, native and drought resistant plants. Sliding glass doors showcase the view from the living dining area and master bedroom. The kitchen has a large bay window as well. The view from the large master bath window is of the woods that cover the pie shape of the lot as it rises up to the top of the hill to the NW. There is an identical master sized bedroom on the lower level in addition to a normal sized bedroom. The lower bathroom is segmented to serve both bedrooms as well as pool traffic from an outside entrance.
This property is off market, which means it's not currently listed for sale or rent on Zillow. This may be different from what's available on other websites or public sources.