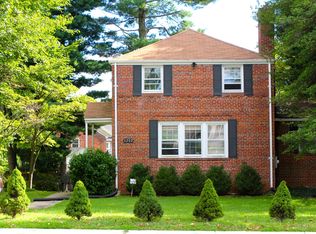
Virtual Tour Available. Introducing this magnificent custom-built residence, just four years young, nestled in the prestigious Hillmead neighborhood of Bethesda. This home epitomizes luxury living with six bedrooms and five full bathrooms spread across approximately 6250+ square feet of living space on three levels. Exquisite finishes and meticulous attention to detail define this home, featuring 9- and 10-foot ceilings, stunning walnut hardwood floors throughout the main and upper levels, crown moldings, tray and coffered ceilings, and custom built-ins. The main level welcomes you with a gracious foyer, formal dining room, separate living room, and a butler's pantry. The heart of the home is the expansive chef's kitchen, complete with a center island, Quartz counters, and high-end Thermador SS WIFI-enabled appliances. This level also offers the flexibility of a private home office or a first-floor in-law/guest suite. The family room, adorned with a gas fireplace and coffered ceiling, seamlessly connects to the kitchen and breakfast area, leading to the beautifully landscaped flat, fenced backyard with a flagstone rear patio and screened porch. Convenience is essential, with an oversized mudroom boasting built-in cubbies and a large walk-in pantry accessible from the kitchen and leading to the two-car garage. Could you make the light-filled staircase to the second level, where hardwood floors continue throughout? Here, you'll find four bedrooms and three bathrooms, including the spacious owner's suite with a recessed ceiling, two walk-in closets, and a spa-like bath. The lower level offers additional living space with a generous recreation room, exercise room, bar, sixth bedroom, and a dual-entry full bathroom. Ideally located near NIH, downtown Bethesda, and Suburban Hospital, and within the esteemed Pyle MS and Whitman High School cluster, this home offers the perfect blend of luxury and convenience in one of Bethesda's most coveted neighborhoods. As per the lease agreement, the lease is set to expire on March 31, 2024. Kindly note that a notice period of 24 hours is required for scheduling. Please coordinate appointments through the designated showing times. Additionally, the listing will become active on March 1, 2024.
Sold for $1,985,000
Zillow last checked:
Listing updated:
Bought with:
NON MEMBER, 0225194075
Non Subscribing Office
Source: Bright MLS,MLS#: MDMC2120258
Price history
| Date | Event | Price |
|---|---|---|
| 4/3/2024 | Sold | $1,985,000-0.7% |
Source:  Bright MLS #MDMC2120258 Report a problem Bright MLS #MDMC2120258 Report a problem | ||
| 3/20/2024 | Pending sale | $1,999,900+8.1% |
Source: Bright MLS #MDMC2120258 Report a problem | ||
| 9/21/2022 | Listing removed | $1,849,900 |
Source: Bright MLS #MDMC2051930 Report a problem | ||
| 8/16/2022 | Price change | $1,849,900-3.9% |
Source: Bright MLS #MDMC2051930 Report a problem | ||
| 8/3/2022 | Price change | $1,925,000-3.7% |
Source: Bright MLS #MDMC2051930 Report a problem | ||
| 7/21/2022 | Price change | $1,999,500-4.6% |
Source: Bright MLS #MDMC2051930 Report a problem | ||
| 6/21/2022 | Listed for sale | $2,095,000 |
Source: Bright MLS #MDMC2051930 Report a problem | ||
| 6/17/2022 | Contingent | $2,095,000 |
Source: Bright MLS #MDMC2051930 Report a problem | ||
| 6/1/2022 | Listed for sale | $2,095,000+19.8% |
Source: Bright MLS #MDMC2051930 Report a problem | ||
| 9/20/2020 | Listing removed | $9,750 |
Source: Proplocate Realty, LLC #MDMC722046 Report a problem | ||
| 9/10/2020 | Price change | $1,749,000-2.6% |
Source: Proplocate Realty, LLC #MDMC709282 Report a problem | ||
| 8/21/2020 | Listed for rent | $9,750 |
Source: Proplocate Realty, LLC #MDMC722046 Report a problem | ||
| 8/7/2020 | Price change | $1,795,000-3% |
Source: Proplocate Realty, LLC #MDMC709282 Report a problem | ||
| 7/18/2020 | Price change | $1,849,900-2.6% |
Source: Proplocate Realty, LLC #MDMC709282 Report a problem | ||
| 6/26/2020 | Listed for sale | $1,899,900+153.3% |
Source: Proplocate Realty, LLC #MDMC709282 Report a problem | ||
| 7/16/2019 | Listing removed | $749,999 |
Source: Proplocate Realty, LLC #MDMC577772 Report a problem | ||
| 6/21/2019 | Price change | $749,999-6.1% |
Source: Proplocate Realty, LLC #MDMC577772 Report a problem | ||
| 2/23/2019 | Listed for sale | $799,000+28.7% |
Source: Proplocate Realty, LLC #MDMC577772 Report a problem | ||
| 8/16/2018 | Sold | $621,000-4.3% |
Source: Public Record Report a problem | ||
| 6/27/2018 | Pending sale | $649,000 |
Source: Whiteman Real Estate, LLC #1001914922 Report a problem | ||
| 6/21/2018 | Listed for sale | $649,000 |
Source: Whiteman Real Estate, LLC #1001914922 Report a problem | ||
Get a cash offer in 3 minutes
Find out how much your home could sell for in as little as 3 minutes with a no-obligation cash offer.
Estimated market value
$2,050,600
