Skip main navigation
For sale
  • $690,000

    6204 High Ridge Court, Wappingers Falls, NY 12590

    3beds
    2,500sqft
    Loading
    Single Family Residence, Residential
    Built in 2004
    2,178 Square Feet Lot
    $-- Zestimate®
    $276/sqft
    $233/mo HOA

    What's special

    Bathed in natural lightFinished lower-level family roomExquisite custom tile workSparkling swimming poolStunning designer lighting fixturesSpa-like waterfall shower headsGorgeous new flooring
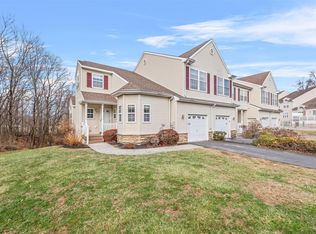
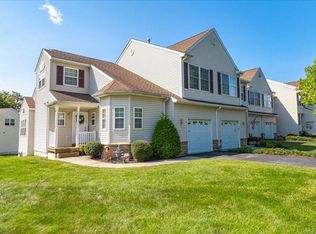
    FALL IN LOVE WITH LUXURY: TURN-KEY DESIGNER TOWNHOME MINUTES FROM BEACON, THE TRAIN, I84 & I87 From the moment you step onto the brand-new front porch, you’ll know you’ve arrived somewhere truly special. Every inch of this high-end renovated townhome has been meticulously reimagined to offer the ultimate blend of sophisticated style, modern convenience, and emotional comfort. Bathed in natural light and freshly painted in a crisp, elegant palette, the home flows effortlessly over gorgeous new flooring, illuminated by stunning designer lighting fixtures that elevate every room. The heart of the home is a spectacular, brand-new chef’s kitchen - a culinary masterpiece designed to inspire your inner chef and serve as the perfect backdrop for hosting unforgettable gatherings. Enjoy quiet evenings by the fire or when the day winds down, escape to your finished lower-level family room. This serene sanctuary offers a peaceful retreat designed for movie nights, deep relaxation, and quiet comfort. Pamper yourself in one of the 2.5 brand-new, ultra-luxurious baths, each boasting exquisite custom tile work and spa-like waterfall shower heads that turn your daily routine into a five-star resort experience. Outside, your private oasis awaits on the brand-new Trex deck, perfect for starlit summer evenings, morning yoga, or weekend barbecues. Resort-Style Amenities & Unmatched Location Your lifestyle upgrade extends far beyond your front door. Enjoy exclusive access to community amenities, including: Sparkling Swimming Pool, Basket Ball, Tennis & Pickle Ball Courts, Fully Equipped Fitness Center and recreation center. A Commuter’s Dream & Explorer’s Paradise: Positioned perfectly for both work and play, you are ONLY 2.5 miles to the Beacon Metro-North train station, I-84 and I-87 for an effortless commute. On the weekends, immerse yourself in the vibrant Hudson Valley culture. Savor world-class dining and entertainment in downtown Beacon, catch an exciting Renegades baseball game, or reconnect with nature hiking the local Rail Trails and the iconic Walkway Over the Hudson. Stop dreaming and start living. This turnkey masterpiece offers the luxury you deserve and the lifestyle you’ve been searching for. Schedule your private tour today before it’s gone!
    25 days
    |
    1,049
    |
    39
    |

    Zillow last checked:

    Listing updated:

    Listed by:

    Keller Williams Realty 845-928-8000,

    Kelly R. Romano 845-245-8826

    Source: OneKey® MLS as distributed by MLS GRID,MLS#: 1027323MLS Logo

      Facts & features

      Interior

      Bedrooms & bathrooms
      • Bedrooms: 3
      • Bathrooms: 3
      • Full bathrooms: 2
      • 1/2 bathrooms: 1
      Family room
      • Description: New Flooring, freshly painted, sliding door to new patio, laundry room
      • Level: Basement
      Kitchen
      • Description: Completely Updated
      • Level: First
      Heating
      • Forced Air, Natural Gas
      Cooling
      • Central Air
      Appliances
      • Included: Dishwasher, Dryer, Gas Cooktop, Gas Oven, Gas Range, Refrigerator, Washer
      • Laundry: In Basement, In Hall
      Features
      • Chefs Kitchen, Eat-in Kitchen, Entrance Foyer, Open Floorplan, Pantry, Recessed Lighting, Walk Through Kitchen
      • Basement: Finished,Full,Walk-Out Access
      • Attic: Crawl
      • Number of fireplaces: 1
      • Fireplace features: Wood Burning
      Interior area
      • Total structure area: 2,500
      • Total interior livable area: 2,500 sqft

      Property

      Parking
      • Total spaces: 3
      • Parking features: Driveway, Garage, Other
      • Garage spaces: 1
      • Has uncovered spaces: Yes
      Features
      • Levels: Tri-Level
      • Patio & porch: Covered, Deck, Patio, Porch
      • Exterior features: Balcony, Lighting
      • Has private pool: Yes
      • Pool features: Community, Fenced, In Ground
      • Has view: Yes
      • View description: Trees/Woods
      Lot
      • Size: 2,178 Square Feet
      Details
      • Parcel number: 1330895955088708360000
      • Special conditions: None

      Construction

      Type & style
      • Home type: SingleFamily
      • Property subtype: Single Family Residence, Residential
      • Attached to another structure: Yes
      Materials
      • Frame, Vinyl Siding
      Condition
      • Updated/Remodeled
      • Year built: 2004
      • Major remodel year: 2026

      Utilities & green energy

      • Sewer: Shared Septic
      • Water: Public
      • Utilities for property: Cable Available, Electricity Available, Natural Gas Available, Trash Collection Public, Water Available, Water Connected

      Community & HOA

      HOA
      • Has HOA: Yes
      • Amenities included: Basketball Court, Fitness Center, Parking, Pool, Tennis Court(s), Trash
      • Services included: Common Area Maintenance, Maintenance Grounds, Pool Service, Sewer, Snow Removal
      • HOA fee: $233 monthly
      Location
      • Region: Wappingers Falls

      Financial & listing details

      • Price per square foot: $276/sqft
      • Tax assessed value: $468,800
      • Annual tax amount: $11,035
      • Date on market: 7/17/2026
      • Cumulative days on market: 25 days
      • Listing agreement: Exclusive Right To Sell
      • Electric utility on property: Yes

        Estimated market value

        Not available

        Estimated sales range

        Not available

        Not available

        Price history

        DateEventPrice
        7/17/2026Listing removed$4,000$2/sqft
        Source: OneKey® MLS as distributed by MLS GRID #1009917 Report a problem
        7/17/2026Listed for sale$690,000+41.1%$276/sqft
        Source: OneKey® MLS as distributed by MLS GRID #1027323 Report a problem
        6/13/2026Listed for rent$4,000$2/sqft
        Source: OneKey® MLS as distributed by MLS GRID #1009917 Report a problem
        1/2/2026Sold$489,000-2%$196/sqft
        Source: OneKey® MLS as distributed by MLS GRID #881527 Report a problem
        10/17/2025Pending sale$499,000$200/sqft
        Source: OneKey® MLS as distributed by MLS GRID #881527 Report a problem
        6/28/2025Price change$499,000-5%$200/sqft
        Source: OneKey® MLS as distributed by MLS GRID #881527 Report a problem
        6/25/2025Listed for sale$525,000+47.9%$210/sqft
        Source: OneKey® MLS as distributed by MLS GRID #881527 Report a problem
        5/28/2019Sold$355,000-2.7%$142/sqft
        Source: MHMLS #375981 Report a problem
        3/22/2019Pending sale$364,900$146/sqft
        Source: RE/MAX CLASSIC REALTY SO #375981 Report a problem
        10/16/2018Listed for sale$364,900+49.4%$146/sqft
        Source: RE/MAX CLASSIC REALTY SO #375981 Report a problem
        10/29/2004Sold$244,240$98/sqft
        Source: Agent Provided Report a problem

        Public tax history

        YearProperty taxesTax assessment
        2025-- $468,800 +7%
        2024-- $438,100
        2023-- $438,100 +10.5%
        2022-- $396,500 +9.3%
        2021-- $362,800 +8%
        2020-- $335,900
        2019-- $335,900 +8.6%
        2018-- $309,400 +4.4%
        2017$2,516 $296,500
        2016-- $296,500
        2015-- $296,500 +1.5%
        2014-- $292,100 -2.3%
        2012-- $299,000 -3.9%
        2011-- $311,100 -3.9%
        2010-- $323,600 -5.3%
        2009-- $341,600 -4.4%
        2008-- $357,500 -8.9%
        2007-- $392,500 +177.6%
        2006-- $141,400
        2005-- $141,400
        Find assessor info on the county website

        Monthly payment

        Estimated monthly payment$1,822
        All calculations are estimates and provided by Zillow, Inc. for informational purposes only. Actual amounts may vary.
        HOA fees may include property taxes on listings classified as Co-Ops. Contact the listing agent and/or owner for fee details.
        Mortgage interest rates are dependent on a number of factors, including credit score, down payment, and repayment length. Interest rate data provided by Zillow Group Marketplace, Inc. as of 1/1/1970 from various mortgage lenders with which we have lead or other similar arrangements; the Estimated Payment is an average of those rates.
        See how much you could borrow to make a competitive offer.

        Climate risks

        Neighborhood: 12590

        Getting around

        16 / 100
        Car-Dependent
        18 / 100
        Somewhat Bikeable

        Nearby schools

        GreatSchools rating
        Schools provided by the listing agent
        • Elementary: Glenham
        • Middle: Rombout Middle School
        • High: Beacon

        Source: OneKey® MLS as distributed by MLS GRID. This data may not be complete. We recommend contacting the local school district to confirm school assignments for this home.

        A local agent can set up tours, give advice and negotiate with sellers.

        Browse local experts

        Similar homes