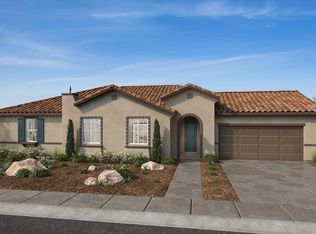
This French cottage-style single-story home is Under Construction in the new Orchards at Parkwood community, situated near planned parks. Enjoy proximity to local schools, downtown, and Hwy. 99, with quick commutes to Modesto (10 minutes) and Turlock (13 minutes). Discover convenient access to shopping, dining, and entertainment in Modesto and Ceres, as well as outdoor recreation at Ceres River Bluff Regional Park and Fox Grove Park. Yosemite National Park is also just a short drive away. The home welcomes you with a cozy front porch and features 9-ft. ceilings and a spacious great room. The kitchen includes a central island perfectly integrated to overlook the great room, making it ideal for gatherings and a walk-in pantry. A generous storage closet or optional powder room for guests. A dedicated laundry room adds convenience. The primary suite offers a generously sized walk-in closet. Energy-efficient features such as WaterSense® fixtures, a smart thermostat, Low-E windows, and a Whirlpool® appliance package enhance comfort and sustainability. Work with our interior designers to personalize your cabinetry, countertops, and flooring, creating a home that's truly yours. Don't miss the chance to make this home your own!
Closed
$505,000
6204 Honey Haven Ln, Hughson, CA 95326
4beds
1,950sqft
Single Family Residence
Built in ----
5,248 Square Feet Lot
$504,800 Zestimate®
$259/sqft
$2,662 Estimated rent
Home value
$504,800
$459,000 - $555,000
$2,662/mo
Zestimate® history
Owner options
List your home for rent
$2,662/mo
Rent Zestimate®
Find your next renter with Zillow Rental Manager. Plus, with online applications, you can quickly screen prospective tenants – for free.
$2,662/mo
Rent Zestimate®
Refinance and save
$3,241/mo
Est. payment
Refinancing to a lower rate could help reduce your monthly payments and save thousands over the life of the loan.
$3,241/mo
Est. payment
Explore your selling options
Work with a Zillow partner agent
Leverage their expertise and Zillow's premium Showcase listings to get your home seen by more buyers.
Get startedList with your own agent
Get your home in front of millions of buyers by listing it on Zillow.
Learn how to do itSell it yourself
Take full control of how buyers see your home on Zillow by listing For Sale by Owner (FSBO).
List your homeWhat's special
French cottage-styleCozy front porchGenerous storage closetSpacious great roomDedicated laundry roomWalk-in pantry
Zillow last checked:
Listing updated:
Listed by:
Lisa Celestino DRE #01516500 707-720-6165,
KB HOME Sales-Northern California Inc
Bought with:
Jenny Carranza, DRE #02202924
Lifestyle Realty
Source: MetroList Services of CA,MLS#: 225140513Originating MLS: MetroList Services, Inc.
Facts & features
Interior
Bedrooms & bathrooms
- Bedrooms: 4
- Bathrooms: 2
- Full bathrooms: 2
Dining room
- Features: Dining/Family Combo
Kitchen
- Features: Pantry Closet, Island w/Sink
Heating
- Central
Cooling
- Central Air
Appliances
- Laundry: Inside Room
Features
- Flooring: See Remarks
- Has fireplace: No
Interior area
- Total interior livable area: 1,950 sqft
Property
Parking
- Total spaces: 2
- Parking features: Attached
- Attached garage spaces: 2
Lot
- Size: 5,248 Square Feet
- Features: Other
Details
- Parcel number: 018097104000
- Zoning description: Residential
- Special conditions: Standard
Construction
Type & style
- Home type: SingleFamily
- Property subtype: Single Family Residence
Materials
- Stucco, Wood
- Foundation: Concrete, Slab
- Roof: Tile
Condition
- New construction: Yes
Utilities & green energy
- Sewer: Public Sewer
- Water: Public
- Utilities for property: Public
Community & HOA
HOA
- Has HOA: Yes
- Amenities included: None
- Services included: Other
- HOA fee: $59 monthly
Location
- Region: Hughson
Financial & listing details
- Price per square foot: $259/sqft
- Tax assessed value: $118,950
- Date on market: 11/4/2025
Price history
| Date | Event | Price |
|---|---|---|
| 3/25/2026 | Sold | $505,000+2%$259/sqft |
Source: MetroList Services of CA #225140513 Report a problem | ||
| 11/21/2025 | Pending sale | $494,990$254/sqft |
Source: MetroList Services of CA #225140513 Report a problem | ||
| 11/8/2025 | Price change | $494,990-0.2%$254/sqft |
Source: MetroList Services of CA #225140513 Report a problem | ||
| 11/4/2025 | Listed for sale | $495,990$254/sqft |
Source: MetroList Services of CA #225140513 Report a problem | ||
Public tax history
| Year | Property taxes | Tax assessment |
|---|---|---|
| 2026 | -- | $118,950 +33.7% |
| 2025 | $1,010 -16.8% | $88,950 -20.4% |
| 2024 | $1,214 | $111,795 |
Find assessor info on the county website
Neighborhood: 95326
Nearby homes
- $457,5003 bd2 ba1.6k sqft6200 Honey Haven Ln, Hughson, CA 95326Sold

- $544,0004 bd2 ba2.1k sqft6154 Honey Haven Ln, Hughson, CA 95326Sold
- $529,0004 bd2 ba-- sqft6208 Sun Haven St, Hughson, CA 95326Sold
- $643,0005 bd3 ba2.5k sqft6203 Sun Haven St, Hughson, CA 95326Sold
- $587,0004 bd2 ba2.1k sqft6207 Sun Haven St, Hughson, CA 95326Sold
- $500,5003 bd2 ba-- sqft6158 Honey Haven Ln, Hughson, CA 95326Sold
- $2,7003 bd2 ba1.5k sqft6212 Honey Haven Ln, Hughson, CA 95326For Rent
- $472,0003 bd2 ba1.5k sqft6212 Honey Haven Ln, Hughson, CA 95326Sold
Nearby schools
GreatSchools rating
- 6/10Hughson Elementary SchoolGrades: K-3Distance: 1.2 mi
- 7/10Emilie J. Ross Middle SchoolGrades: 6-8Distance: 1.2 mi
- 6/10Hughson High SchoolGrades: 9-12Distance: 1.3 mi
Get a cash offer in 3 minutes
Find out how much your home could sell for in as little as 3 minutes with a no-obligation cash offer.
Estimated market value
$504,800
Get a cash offer in 3 minutes
Find out how much your home could sell for in as little as 3 minutes with a no-obligation cash offer.
Estimated market value
$504,800
- California
- Stanislaus County
- Hughson
- 95326
- 6204 Honey Haven Ln
Nearby cities
Nearby zip codes
Other Hughson Topics
