Spacious 4BR Home on Oversized Wooded Lot in Old Mill Preserve – Gated Community | Low HOA | No CDD | USDA Eligible! Welcome to your private retreat in the highly desirable Old Mill Preserve gated community. This beautifully upgraded 4-bedroom, 2-bathroom home with a 2-car garage is perfectly positioned on an oversized wooded lot, offering added privacy with lush conservation bordering the rear and right side of the property. Best of all, this home qualifies for USDA financing—offering 100% financing with $0 down for eligible buyers. Inside, you'll find a bright and open floor plan ideal for both everyday living and entertaining. The heart of the home is the spacious kitchen, featuring 42-inch wood cabinetry, granite countertops, a large center island, and a cozy breakfast area with sliding glass doors that lead to a generously sized covered patio—perfect for morning coffee, grilling, or enjoying the peaceful wooded view. The primary suite provides a private escape with a walk-in closet and an elegant ensuite bath complete with dual sinks, a walk-in shower, linen closet, and private water closet. Three additional bedrooms offer flexibility for family, guests, or a home office. Enjoy the benefits of a low HOA, no CDD fees, and a well-maintained gated community that offers both security and convenience. With easy access to I-275 and I-75, you’re just minutes from top-rated schools, shopping, dining, and recreation, and a short drive to Tampa, St. Pete, Sarasota, and Bradenton. Homes with this combination of space, privacy, affordable financing options, and no flood zone concerns are rare. Schedule your private showing today—this one won’t last!
Sold for $367,500
$367,500
6204 HORSE MILL PLACE, PALMETTO, FL 34221
4beds
1,850sqft
Single Family Residence
Built in 2018
9,675 Square Feet Lot
$367,800 Zestimate®
$199/sqft
$2,589 Estimated rent
Home value
$367,800
$338,000 - $401,000
$2,589/mo
Zestimate® history
Owner options
List your home for rent
$2,589/mo
Rent Zestimate®
Find your next renter with Zillow Rental Manager. Plus, with online applications, you can quickly screen prospective tenants – for free.
$2,589/mo
Rent Zestimate®
Refinance and save
$2,556/mo
Est. payment
Refinancing to a lower rate could help reduce your monthly payments and save thousands over the life of the loan.
$2,556/mo
Est. payment
Explore your selling options
Work with a Zillow partner agent
Leverage their expertise and Zillow's premium Showcase listings to get your home seen by more buyers.
Get startedList with your own agent
Get your home in front of millions of buyers by listing it on Zillow.
Learn how to do itSell it yourself
Take full control of how buyers see your home on Zillow by listing For Sale by Owner (FSBO).
List your homeWhat's special
Large center islandGranite countertopsOversized wooded lotSpacious kitchenCozy breakfast areaGenerously sized covered patioElegant ensuite bath
Zillow last checked:
Listing updated:
Listed by:
Kelly Eckersen, PA 941-962-0328,
LESLIE WELLS REALTY, INC. 941-776-5571
Bought with:
Ryan Copeman, 3315580
FINE PROPERTIES
Source: Stellar MLS,MLS#: A4654556 Originating MLS: Sarasota - Manatee
Originating MLS: Sarasota - Manatee
Facts & features
Interior
Bedrooms & bathrooms
- Bedrooms: 4
- Bathrooms: 2
- Full bathrooms: 2
Rooms
- Room types: Utility Room
Primary bedroom
- Features: En Suite Bathroom, Walk-In Closet(s)
- Level: First
- Area: 195 Square Feet
- Dimensions: 15x13
Bedroom 2
- Features: Built-in Closet
- Level: First
- Area: 120 Square Feet
- Dimensions: 10x12
Bedroom 3
- Features: Built-in Closet
- Level: First
- Area: 121 Square Feet
- Dimensions: 11x11
Bathroom 4
- Features: Built-in Closet
- Level: First
- Area: 121 Square Feet
- Dimensions: 11x11
Dinette
- Level: First
- Area: 100 Square Feet
- Dimensions: 10x10
Kitchen
- Level: First
- Area: 110 Square Feet
- Dimensions: 10x11
Living room
- Level: First
- Area: 224 Square Feet
- Dimensions: 14x16
Heating
- Central, Electric, Heat Pump
Cooling
- Central Air
Appliances
- Included: Dishwasher, Disposal, Electric Water Heater, Microwave, Range, Refrigerator
- Laundry: Electric Dryer Hookup, Inside
Features
- Ceiling Fan(s), Eating Space In Kitchen, Kitchen/Family Room Combo, Open Floorplan, Primary Bedroom Main Floor, Solid Wood Cabinets, Stone Counters, Thermostat, Walk-In Closet(s)
- Flooring: Carpet, Ceramic Tile
- Doors: Sliding Doors
- Windows: Blinds, Window Treatments, Hurricane Shutters
- Has fireplace: No
Interior area
- Total structure area: 2,614
- Total interior livable area: 1,850 sqft
Property
Parking
- Total spaces: 2
- Parking features: Garage Door Opener
- Attached garage spaces: 2
Accessibility
- Accessibility features: Accessible Approach with Ramp, Accessible Bedroom, Accessible Closets, Accessible Common Area, Accessible Doors, Accessible Entrance, Accessible Full Bath, Accessible Hallway(s), Accessible Kitchen, Accessible Kitchen Appliances, Accessible Central Living Area
Features
- Levels: One
- Stories: 1
- Patio & porch: Covered, Front Porch, Rear Porch
- Exterior features: Irrigation System, Sidewalk
- Has view: Yes
- View description: Trees/Woods
Lot
- Size: 9,675 Square Feet
- Features: In County, Key Lot, Landscaped, Oversized Lot
- Residential vegetation: Mature Landscaping, Trees/Landscaped
Details
- Parcel number: 720913259
- Zoning: PD-R
- Special conditions: None
Construction
Type & style
- Home type: SingleFamily
- Architectural style: Florida
- Property subtype: Single Family Residence
Materials
- Concrete, Stucco
- Foundation: Slab
- Roof: Shingle
Condition
- New construction: No
- Year built: 2018
Utilities & green energy
- Sewer: Public Sewer
- Water: Public
- Utilities for property: BB/HS Internet Available, Cable Connected, Electricity Connected, Phone Available, Public, Sewer Connected, Sprinkler Recycled, Street Lights
Community & HOA
Community
- Features: Association Recreation - Owned, Deed Restrictions, Gated Community - No Guard, Irrigation-Reclaimed Water, Playground, Sidewalks
- Security: Security System
- Pet fee: $0 monthly
- Subdivision: OLD MILL PRESERVE
HOA
- Has HOA: Yes
- Amenities included: Gated, Playground
- Services included: Reserve Fund, Private Road
- HOA fee: $103 monthly
- HOA name: Sun State Management
- HOA phone: 941-870-4920
Location
- Region: Palmetto
Financial & listing details
- Price per square foot: $199/sqft
- Tax assessed value: $306,622
- Annual tax amount: $2,798
- Date on market: 6/2/2025
- Cumulative days on market: 126 days
- Listing terms: Cash,Conventional,FHA,USDA Loan,VA Loan
- Ownership: Fee Simple
- Total actual rent: 0
- Electric utility on property: Yes
- Road surface type: Paved, Asphalt
Price history
| Date | Event | Price |
|---|---|---|
| 12/1/2025 | Sold | $367,500-3.2%$199/sqft |
Source:  Stellar MLS #A4654556 Report a problem Stellar MLS #A4654556 Report a problem | ||
| 10/7/2025 | Pending sale | $379,500$205/sqft |
Source: Stellar MLS #A4654556 Report a problem | ||
| 7/25/2025 | Price change | $379,500-2.7%$205/sqft |
Source: Stellar MLS #A4654556 Report a problem | ||
| 6/2/2025 | Listed for sale | $389,900+37.2%$211/sqft |
Source: Stellar MLS #A4654556 Report a problem | ||
| 7/5/2018 | Sold | $284,286$154/sqft |
Source: Public Record Report a problem | ||
Public tax history
| Year | Property taxes | Tax assessment |
|---|---|---|
| 2025 | $3,507 +25.3% | $273,784 +16.9% |
| 2024 | $2,799 +1.7% | $234,156 +3% |
| 2023 | $2,752 +0.7% | $227,336 +3% |
| 2022 | $2,732 -0.1% | $220,715 +3% |
| 2021 | $2,734 +1.1% | $214,286 +1.4% |
| 2020 | $2,703 +1% | $211,327 +1.7% |
| 2019 | $2,676 0% | $207,844 +731.4% |
| 2018 | $2,676 +590.3% | $25,000 |
| 2017 | $388 | $25,000 |
Find assessor info on the county website
Neighborhood: 34221
Nearby homes
- $608,3004 bd3 ba2.8k sqft6208 Horse Mill Pl, Palmetto, FL 34221Off Market

- $347,9003 bd2 ba1.4k sqft6224 Horse Mill Pl, Palmetto, FL 34221Off Market
- $363,8004 bd2 ba1.8k sqft6212 Horse Mill Pl, Palmetto, FL 34221Off Market
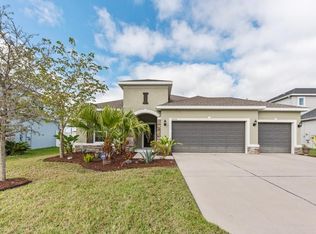
- $418,3005 bd3 ba2.5k sqft6216 Horse Mill Pl, Palmetto, FL 34221Off Market
- $420,1005 bd3 ba2.5k sqft6217 Horse Mill Pl, Palmetto, FL 34221Off Market
- $387,2004 bd3 ba2.3k sqft6220 Horse Mill Pl, Palmetto, FL 34221Off Market
- $391,2004 bd2 ba1.8k sqft6221 Horse Mill Pl, Palmetto, FL 34221Off Market
- $639,6005 bd4 ba3.2k sqft6115 Horse Mill Pl, Palmetto, FL 34221Off Market
Nearby schools
GreatSchools rating
- 7/10Virgil Mills Elementary SchoolGrades: PK-5Distance: 0.4 mi
- 5/10Buffalo Creek Middle SchoolGrades: 6-8Distance: 0.4 mi
- 2/10Palmetto High SchoolGrades: 8-12Distance: 6 mi
Get a cash offer in 3 minutes
Find out how much your home could sell for in as little as 3 minutes with a no-obligation cash offer.
Estimated market value
$367,800
Get a cash offer in 3 minutes
Find out how much your home could sell for in as little as 3 minutes with a no-obligation cash offer.
Estimated market value
$367,800
- Florida
- Manatee County
- Palmetto
- 34221
- 6204 HORSE MILL PLACE
Nearby cities
Nearby neighborhoods
Nearby zip codes
Other Palmetto Topics
