Skip main navigation
Sold for $540,000
Street View
  • $540,000

    6204 Kilmer St, Landover, MD 20785

    3beds
    1,405sqft
    Single Family Residence
    Built in 1950
    7,500 Square Feet Lot
    $539,800 Zestimate®
    $384/sqft
    $2,808 Estimated rent

    Home value

    $539,800

    $513,000 - $567,000

    $2,808/mo

    Zestimate® history
    Loading
    Loading...

    Owner options

    List your home for rent

    $2,808/mo

    Rent Zestimate®

    Find your next renter with Zillow Rental Manager. Plus, with online applications, you can quickly screen prospective tenants – for free.

    Learn more

    $2,808/mo

    Rent Zestimate®

    Refinance and save

    $3,376/mo

    Est. payment

    Refinancing to a lower rate could help reduce your monthly payments and save thousands over the life of the loan.

    See today's rates

    $3,376/mo

    Est. payment

    Explore your selling options

    Work with a Zillow partner agent

    Leverage their expertise and Zillow's premium Showcase listings to get your home seen by more buyers.

    Get started

    List with your own agent

    Get your home in front of millions of buyers by listing it on Zillow.

    Learn how to do it

    Sell it yourself

    Take full control of how buyers see your home on Zillow by listing For Sale by Owner (FSBO).

    List your home

    What's special

    Wood - burning fireplaceDay celebrationStone facadeHuge town parkRec roomRecreation departmentMature landscape
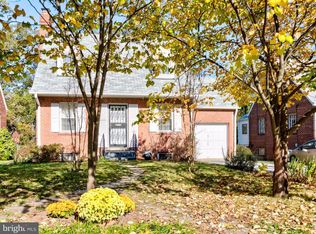
    This storybook Cape Cod, with its stone facade (and brand new roof!) perfectly captures the charm of Cheverly. The oak hardwood floors are gleaming from just being refinished. This home has been meticulously maintained and also features a new hot water heater and new SS kitchen appliances. Enter into a spacious foyer with coat closet - opening to the formal dining room (right) and living room with wood-burning fireplace (left). At the back of the home, you have the kitchen (with pantry), a bedroom, a bathroom and an elevated, covered porch with painted bead-board ceiling and fan. Upstairs are two ample-sized bedrooms and another bathroom. The colorful tile of both bathrooms are shining from a recent restoration. The lower level exits right out to the rear patio and has extra high ceilings - use your imagination to make this space your own…a rec room, a guest suite, a workshop, the laundry room of your dreams. Large enough for all of the above - a blank slate to do whatever you’d like! The expansive, flat, fenced back yard with mature landscape and multiple gardens is ready for all your summer gatherings. Under the screen porch is a large shed to store all of your tools. 6204 Kilmer will be on market and ready for your visit by Thursday, May 9! The town of Cheverly has an established parks and recreation department, the Cheverly pool (with tennis & pickleball courts), the mile-long wooded trail from metro to town park, new playgrounds, a huge town park with fireworks, an annual Cheverly Day celebration, and even a bootcamp MWF 6am in town. Did you know you could find this just minutes outside of DC? We did - and now you’re in on it too. Welcome home!!

    Zillow last checked:

    Listing updated:

    Listed by:

    Brittanie DeChino 202-802-0158,

    TTR Sotheby's International Realty

    Bought with:

    ubong Ekpo, 680324

    Compass

    Source: Bright MLS,MLS#: MDPG2111562MLS Logo

    Facts & features

    Interior

    Bedrooms & bathrooms
    • Bedrooms: 3
    • Bathrooms: 2
    • Full bathrooms: 1
    • 1/2 bathrooms: 1
    • Main level bathrooms: 1
    • Main level bedrooms: 1
    Basement
    • Area: 904
    Heating
    • Forced Air, Natural Gas
    Cooling
    • Central Air, Electric
    Appliances
    • Included: Dishwasher, Dryer, Oven/Range - Electric, Refrigerator, Washer, Water Heater, Microwave, Ice Maker, Cooktop, Electric Water Heater
    • Laundry: Has Laundry
    Features
    • Ceiling Fan(s), Formal/Separate Dining Room, Entry Level Bedroom, Floor Plan - Traditional, Pantry
    • Flooring: Wood
    • Doors: Storm Door(s)
    • Windows: Screens
    • Basement: Connecting Stairway,Exterior Entry,Rear Entrance,Full,Walk-Out Access,Windows,Unfinished
    • Number of fireplaces: 1
    • Fireplace features: Mantel(s), Screen, Wood Burning
    Interior area
    • Total structure area: 2,309
    • Total interior livable area: 1,405 sqft
    • Finished area above ground: 1,405
    • Finished area below ground: 0

    Property

    Parking
    • Total spaces: 2
    • Parking features: Off Street, Driveway
    • Uncovered spaces: 2
    Accessibility
    • Accessibility features: Other
    Features
    • Levels: Three
    • Stories: 3
    • Patio & porch: Patio
    • Exterior features: Sidewalks
    • Pool features: None
    • Has view: Yes
    • View description: Street, Trees/Woods
    Lot
    • Size: 7,500 sqft
    • Features: Suburban
    Details
    • Additional structures: Above Grade, Below Grade
    • Parcel number: 17020084905
    • Zoning: RSF65
    • Special conditions: Standard

    Construction

    Type & style
    • Home type: SingleFamily
    • Architectural style: Cape Cod
    • Property subtype: Single Family Residence
    Materials
    • Brick, Stone
    • Foundation: Block
    • Roof: Asphalt,Architectural Shingle
    Condition
    • Very Good
    • New construction: No
    • Year built: 1950

    Utilities & green energy

    • Sewer: Public Sewer
    • Water: Public

    Community & neighborhood

    Location
    • Region: Landover
    • Subdivision: Cheverly
    • Municipality: Cheverly

    Other

    Other facts
    • Listing agreement: Exclusive Right To Sell
    • Ownership: Fee Simple

    Price history

    DateEventPrice
    6/5/2024Sold$540,000+2.9%$384/sqft
    Source: Bright MLS #MDPG2111562 Report a problem
    5/14/2024Contingent$525,000$374/sqft
    Source: Bright MLS #MDPG2111562 Report a problem
    5/9/2024Listed for sale$525,000+59.1%$374/sqft
    Source: Bright MLS #MDPG2111562 Report a problem
    4/3/2017Sold$330,000+1.5%$235/sqft
    Source: Agent Provided Report a problem
    2/28/2017Pending sale$325,000$231/sqft
    Source: Wilson Realty Group Inc. #PG9865032 Report a problem
    2/25/2017Listed for sale$325,000$231/sqft
    Source: Wilson Realty Group Inc. #PG9865032 Report a problem
    2/22/2017Pending sale$325,000$231/sqft
    Source: Wilson Realty Group Inc. #PG9865032 Report a problem
    2/17/2017Listed for sale$325,000$231/sqft
    Source: Wilson Realty Group Inc. #PG9865032 Report a problem

    Public tax history

    YearProperty taxesTax assessment
    2025$8,250 +18.1%$418,000 +5.5%
    2024$6,983 +9.1%$396,300 +5.8%
    2023$6,402 +16.3%$374,600
    2022$5,503 +4.1%$374,600 +3.7%
    2021$5,286 +0.6%$361,333 +1.9%
    2020$5,257 +8.1%$354,700 +8.4%
    2019$4,864 $327,300
    2018-- $327,300 +4.4%
    2017$4,660 +10.2%$313,600 +11.2%
    2016$4,229 $281,933 +12.7%
    2015$4,229 $250,267 +14.5%
    2014$4,229 $218,600
    2013-- $218,600
    2012-- $218,600 -30.1%
    2011-- $312,870 +0.1%
    2010-- $312,536 +0.1%
    2009-- $312,203 +0.1%
    2008-- $311,870 +17.7%
    2007-- $264,960 +21.5%
    2006-- $218,050 +27.4%
    2005-- $171,140 +8.6%
    2004-- $157,636
    2003-- $157,636 +20.7%
    2002-- $130,630 +0.2%
    2001-- $130,396

    Find assessor info on the county website

    Neighborhood: 20785

    Nearby schools

    GreatSchools rating
    Schools provided by the listing agent
    • Elementary: Gladys Noon Spellman
    • Middle: G James Gholson
    • High: Bladensburg
    • District: Prince George's County Public Schools

    Source: Bright MLS. This data may not be complete. We recommend contacting the local school district to confirm school assignments for this home.

    Get a cash offer in 3 minutes
    Find out how much your home could sell for in as little as 3 minutes with a no-obligation cash offer.
    Estimated market value
    $539,800
    Get a cash offer in 3 minutes
    Find out how much your home could sell for in as little as 3 minutes with a no-obligation cash offer.
    Estimated market value
    $539,800