6204 Lombard Street is a 1934 Sears built home...beautifully renovated with thoughtful top-of-the-line updates, modern finishes, abundant natural light, efficient systems, on a spacious corner lot in the Town of Cheverly. Move-in ready, this 5-bedroom, 3-bath residence includes a main-level bedroom, a office/den, a bonus basement room ideal for a bedroom, laundry area with a washer/dryer in basement, refinished hardwood floors, and a stylish updated kitchen with white cabinetry, quartz countertops, glass tile backsplash, and stainless steel appliances. Upstairs features four generously sized bedrooms, a full bath, and access to a large deck with scenic views of Cheverly's tree-lined streets. Recent updates include a new roof, fresh exterior paint, newer windows and doors, privacy fence, central HVAC with heat pump, and back heat via gas furnace. Complete with driveway and garage parking. This exceptional home offers modern comfort, timeless style, and a peaceful setting close to everything Cheverly has to offer. This is a rare find in Cheverly so call today to schedule a showing.
For sale
Price cut: $15.1K (10/1)
$699,900
6204 Lombard St, Landover, MD 20785
6beds
2,092sqft
Single Family Residence
Built in 1934
8,500 Square Feet Lot
$-- Zestimate®
$335/sqft
$-- HOA
What's special
Refinished hardwood floorsStainless steel appliancesDriveway and garage parkingPrivacy fenceFresh exterior paintNew roofQuartz countertops
- 26 days
- 490
- 32
Zillow last checked:
Listing updated:
Listed by:
Yvette R Savoy 301-806-5500,
Colonial Realty 301-932-9507
Source: Bright MLS,MLS#: MDPG2215764
Facts & features
Interior
Bedrooms & bathrooms
- Bedrooms: 6
- Bathrooms: 3
- Full bathrooms: 2
- 1/2 bathrooms: 1
- Main level bathrooms: 1
- Main level bedrooms: 1
Basement
- Area: 936
Heating
- ENERGY STAR Qualified Equipment, Heat Pump, Programmable Thermostat, Radiator, Electric, Natural Gas
Cooling
- Ceiling Fan(s), Central Air, ENERGY STAR Qualified Equipment, Heat Pump, Programmable Thermostat, Electric
Appliances
- Included: Dishwasher, Disposal, Dryer, Energy Efficient Appliances, Exhaust Fan, Ice Maker, Microwave, Self Cleaning Oven, Oven/Range - Gas, Stainless Steel Appliance(s), Washer, Water Heater, Gas Water Heater
- Laundry: In Basement
Features
- Attic, Bathroom - Tub Shower, Bathroom - Walk-In Shower, Ceiling Fan(s), Crown Molding, Entry Level Bedroom, Family Room Off Kitchen, Eat-in Kitchen, Recessed Lighting, Upgraded Countertops
- Flooring: Ceramic Tile, Hardwood, Luxury Vinyl, Wood
- Doors: Storm Door(s), ENERGY STAR Qualified Doors
- Windows: Double Pane Windows, Double Hung, Energy Efficient
- Basement: Partial,Garage Access,Interior Entry,Exterior Entry,Partially Finished,Sump Pump,Windows,Water Proofing System
- Number of fireplaces: 1
Interior area
- Total structure area: 3,028
- Total interior livable area: 2,092 sqft
- Finished area above ground: 2,092
Video & virtual tour
Property
Parking
- Total spaces: 4
- Parking features: Garage Door Opener, Garage Faces Side, Basement, Inside Entrance, Attached, Driveway
- Attached garage spaces: 1
- Uncovered spaces: 3
Accessibility
- Accessibility features: 2+ Access Exits
Features
- Levels: Two
- Stories: 2
- Exterior features: Lighting, Flood Lights
- Pool features: None
- Fencing: Privacy,Back Yard,Wood
Lot
- Size: 8,500 Square Feet
Details
- Additional structures: Above Grade
- Parcel number: 17020091637
- Zoning: RSF65
- Special conditions: Standard
Construction
Type & style
- Home type: SingleFamily
- Architectural style: Colonial,Traditional
- Property subtype: Single Family Residence
Materials
- Wood Siding, Frame
- Foundation: Slab
- Roof: Architectural Shingle
Condition
- New construction: No
- Year built: 1934
- Major remodel year: 2026
Utilities & green energy
- Sewer: Public Sewer
- Water: Public
Community & HOA
Community
- Subdivision: Cheverly
HOA
- Has HOA: No
Location
- Region: Landover
- Municipality: Cheverly
Financial & listing details
- Price per square foot: $335/sqft
- Tax assessed value: $509,100
- Annual tax amount: $9,298
- Date on market: 9/12/2026
- Listing agreement: Exclusive Right To Sell
- Inclusions: Window Blinds
- Ownership: Fee Simple
Estimated market value
Not available
Estimated sales range
Not available
Not available
Price history
| Date | Event | Price |
|---|---|---|
| 10/1/2026 | Price change | $699,900-2.1%$335/sqft |
Source:  Bright MLS #MDPG2215764 Report a problem Bright MLS #MDPG2215764 Report a problem | ||
| 9/12/2026 | Listed for sale | $715,000+70.2%$342/sqft |
Source: Bright MLS #MDPG2215764 Report a problem | ||
| 5/29/2026 | Sold | $420,000-7.7%$201/sqft |
Source: Bright MLS #MDPG2162968 Report a problem | ||
| 5/29/2026 | Pending sale | $455,000$217/sqft |
Source: Bright MLS #MDPG2162968 Report a problem | ||
| 5/6/2026 | Price change | $455,000-6.2%$217/sqft |
Source: Bright MLS #MDPG2162968 Report a problem | ||
| 4/27/2026 | Listed for sale | $485,000$232/sqft |
Source: Bright MLS #MDPG2162968 Report a problem | ||
| 3/27/2026 | Pending sale | $485,000$232/sqft |
Source: Bright MLS #MDPG2162968 Report a problem | ||
| 3/24/2026 | Listed for sale | $485,000$232/sqft |
Source: Bright MLS #MDPG2162968 Report a problem | ||
| 3/9/2026 | Pending sale | $485,000$232/sqft |
Source: Bright MLS #MDPG2162968 Report a problem | ||
| 1/28/2026 | Listed for sale | $485,000$232/sqft |
Source: Bright MLS #MDPG2162968 Report a problem | ||
| 12/14/2025 | Pending sale | $485,000$232/sqft |
Source: Bright MLS #MDPG2162968 Report a problem | ||
| 10/2/2025 | Price change | $485,000-11.8%$232/sqft |
Source: Bright MLS #MDPG2162968 Report a problem | ||
| 8/18/2025 | Listed for sale | $550,000+169.6%$263/sqft |
Source: Bright MLS #MDPG2162968 Report a problem | ||
| 10/21/2002 | Sold | $204,000+45.7%$98/sqft |
Source: Public Record Report a problem | ||
| 8/11/1999 | Sold | $140,000$67/sqft |
Source: Public Record Report a problem | ||
Public tax history
| Year | Property taxes | Tax assessment |
|---|---|---|
| 2026 | $9,376 +21.6% | $509,100 +8.2% |
| 2025 | $7,711 +1.4% | $470,333 +9% |
| 2024 | $7,604 +13.3% | $431,567 +9.9% |
| 2023 | $6,713 +16.3% | $392,800 |
| 2022 | $5,770 +5% | $392,800 +4.6% |
| 2021 | $5,493 +1% | $375,467 +2.4% |
| 2020 | $5,436 +25.7% | $366,800 +26.1% |
| 2019 | $4,323 | $290,933 |
| 2018 | -- | $290,933 +15% |
| 2017 | $3,760 -19.7% | $253,000 +4.5% |
| 2016 | $4,681 | $242,167 +4.7% |
| 2015 | $4,681 | $231,333 +4.9% |
| 2014 | $4,681 | $220,500 |
| 2013 | -- | $220,500 |
| 2012 | -- | $220,500 -28.4% |
| 2011 | -- | $307,840 |
| 2010 | -- | $307,840 |
| 2009 | -- | $307,840 -7.9% |
| 2008 | -- | $334,200 +16.1% |
| 2007 | -- | $287,912 +19.2% |
| 2006 | -- | $241,626 +23.7% |
| 2005 | -- | $195,340 +5.9% |
| 2004 | -- | $184,482 |
| 2003 | -- | $184,482 +13.3% |
| 2002 | -- | $162,770 +1.9% |
| 2001 | -- | $159,742 |
Find assessor info on the county website
Monthly payment
Est. payment
Payment breakdown
Explore the cost of this home by adjusting the details. Changes won't be saved.Climate risks
Neighborhood: 20785
Nearby schools
Schools provided by the listing agent
- District: Prince George's County Public Schools
Source: Bright MLS. This data may not be complete. We recommend contacting the local school district to confirm school assignments for this home.
Similar homes
- $647,5005 bd3 ba2.7k sqft7200 Wells Pkwy, Hyattsville, MD 20782For Sale

 MLS ID #MDPG2214554, Paul Marston, Long & Foster Real Estate, Inc.. Bright MLS
 - $739,0003 bd3 ba1.7k sqft1601 Hamlin St NE, Washington, DC 20018For Sale
 MLS ID #DCDC2286926, Jennifer Fang, Samson Properties. Bright MLS
 - $698,8006 bd2 ba1.9k sqft10703 Shaftsbury St, Kensington, MD 20895For Sale
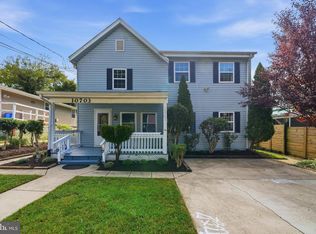 MLS ID #MDMC2257818, Marlon Deausen, Deausen Realty. Bright MLS
 - $750,0005 bd3 ba2.2k sqft2616 33rd St SE, Washington, DC 20020For Sale
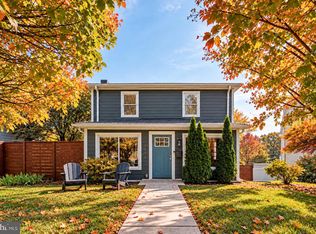 MLS ID #DCDC2280622, Joel Nelson, Keller Williams Capital Properties. Bright MLS
 - $579,9993 bd3 ba1.8k sqft4212 Kennedy St, Hyattsville, MD 20781For SaleMLS ID #MDPG2218748, Emily Jackson, Northrop Realty. Bright MLS
- $825,0005 bd3 ba2.2k sqft7001 Aspen Ave, Takoma Park, MD 20912For SaleMLS ID #MDMC2258632, JR Ruzic, Keller Williams Realty. Bright MLS
- $679,0004 bd2 ba1.8k sqft9834 Cherry Tree Ln, Silver Spring, MD 20901For SaleMLS ID #MDMC2258560, Katie Dwyer, Compass. Bright MLS
- $649,9003 bd1 ba1.6k sqft311 Elm Ave, Takoma Park, MD 20912For SaleMLS ID #MDMC2252402, Cari Jordan, RLAH @properties. Bright MLS
- $595,0005 bd2 ba2k sqft4819 Osage St, College Park, MD 20740For SaleMLS ID #MDPG2213684, Nick Anderson-Mcintosh, Hyatt & Company Real Estate, LLC. Bright MLS
- $669,0005 bd4 ba3k sqft8715 Crestmont Ln, Laurel, MD 20708For SaleMLS ID #MDPG2220854, John Williams, RE/MAX Realty Services. Bright MLS
- $595,9877 bd3 ba1.8k sqft4706 Mangum Rd, College Park, MD 20740For SaleMLS ID #MDPG2214654, Daniel Khoshtinat, RE/MAX Leading Edge. Bright MLS
- $675,0004 bd3 ba1.4k sqft1208 Jackson Ave, Takoma Park, MD 20912For SaleMLS ID #MDMC2247384, Matthew Charlesworth, Keller Williams Realty. Bright MLS
- $699,9004 bd3 ba1.7k sqft10806 Inwood Ave, Silver Spring, MD 20902For SaleMLS ID #MDMC2253786, Charles Gilroy, Redfin Corp. Bright MLS
- $678,0005 bd4 ba1.9k sqft13805 Gullivers Trl, Bowie, MD 20720For SaleMLS ID #MDPG2209188, Angela Warren, Real Broker, LLC. Bright MLS
- $374,0003 bd2 ba1.1k sqft844 50th Pl NE, Washington, DC 20019For SaleMLS ID #DCDC2286754, Jonathan Eng, Century 21 Redwood Realty. Bright MLS
- $775,0003 bd3 ba1.8k sqft1707 Noyes Ln, Silver Spring, MD 20910For SaleMLS ID #MDMC2258122, Elley Kott, Long & Foster Real Estate, Inc.. Bright MLS
- $825,0003 bd3 ba2.3k sqft4442 S Dakota Ave NE, Washington, DC 20017For SaleMLS ID #DCDC2269840, Valeriia Solodka, Redfin Corp. Bright MLS
- $679,0005 bd4 ba2.6k sqft2610 Silverdale Dr, Silver Spring, MD 20906For SaleMLS ID #MDMC2250090, Alda Lourenco, RE/MAX Realty Group. Bright MLS
- $659,9003 bd4 ba2.4k sqft3722 Camden St SE, Washington, DC 20020For SaleMLS ID #DCDC2271106, Aaron Adams, Keller Williams Capital Properties. Bright MLS
- $649,9003 bd4 ba2k sqft10419 Grandin Rd, Silver Spring, MD 20902For SaleMLS ID #MDMC2258456, Christine Song, Samson Properties. Bright MLS
