Welcome to your dream home! This gorgeous 5-bedroom, 5-bathroom residence epitomizes luxury and comfort. FEATURES: Primary bedroom on Main with walk-in closet, living room with ample natural light from the floor-to-ceiling windows, backyard patio setup for entertaining, breakfast nook off of the kitchen AND a formal dining room! There are 3 bedrooms upstairs with 2 full baths. In the renovated & finished basement, there is a full kitchen, laundry area, 2 full bathrooms, a decent sized bedroom and a bonus room that can be used as an additional bedroom or home office. Basement also currently has a movie area and pool table/game space. This residence also features a 2-car garage, along with ample driveway for additional parking. Located in a coveted community known for its convenience and amenities, this home is within proximity to Chapel Hill Golf course, great schools, shopping centers, dining options, and recreational areas, ensuring a lifestyle of ease and luxury for its fortunate occupants. Don't miss the opportunity to make this extraordinary 5-bedroom, 5.5-bathroom house your forever home!
Closed
$614,999
6204 Millstone Trl, Douglasville, GA 30135
6beds
5,122sqft
Single Family Residence, Residential
Built in 2004
0.61 Acres Lot
$621,500 Zestimate®
$120/sqft
$3,664 Estimated rent
Home value
$621,500
$590,000 - $653,000
$3,664/mo
Zestimate® history
Owner options
List your home for rent
$3,664/mo
Rent Zestimate®
Find your next renter with Zillow Rental Manager. Plus, with online applications, you can quickly screen prospective tenants – for free.
$3,664/mo
Rent Zestimate®
Refinance and save
$4,327/mo
Est. payment
Refinancing to a lower rate could help reduce your monthly payments and save thousands over the life of the loan.
$4,327/mo
Est. payment
Explore your selling options
Work with a Zillow partner agent
Leverage their expertise and Zillow's premium Showcase listings to get your home seen by more buyers.
Get startedList with your own agent
Get your home in front of millions of buyers by listing it on Zillow.
Learn how to do itSell it yourself
Take full control of how buyers see your home on Zillow by listing For Sale by Owner (FSBO).
List your homeWhat's special
Great schoolsDecent sized bedroomDining optionsRecreational areasFull kitchenShopping centersLaundry area
Zillow last checked:
Listing updated:
Listed by:
Cheryl Hodges,
Unlock Realty Group 470-509-3301
Bought with:
Chantelle Statham, 435675
Shider Haus Real Estate Group, LLC
Source: FMLS GA,MLS#: 7303709
Facts & features
Interior
Bedrooms & bathrooms
- Bedrooms: 6
- Bathrooms: 6
- Full bathrooms: 5
- 1/2 bathrooms: 1
- Main level bathrooms: 1
- Main level bedrooms: 1
Rooms
- Room types: Basement, Bonus Room, Kitchen, Laundry
Primary bedroom
- Features: Master on Main
- Level: Master on Main
Bedroom
- Features: Master on Main
Primary bathroom
- Features: Double Vanity, Separate Tub/Shower
Dining room
- Features: Separate Dining Room
Kitchen
- Features: Breakfast Room, Pantry Walk-In
Heating
- Central
Cooling
- Central Air
Appliances
- Included: Dishwasher, Disposal, Double Oven, Gas Range
- Laundry: In Basement, In Kitchen
Features
- Bookcases, Entrance Foyer 2 Story, Vaulted Ceiling(s), Walk-In Closet(s)
- Flooring: Carpet, Hardwood, Vinyl
- Windows: Double Pane Windows
- Basement: Exterior Entry,Finished,Full
- Number of fireplaces: 1
- Fireplace features: Family Room
- Common walls with other units/homes: No Common Walls
Interior area
- Total structure area: 5,122
- Total interior livable area: 5,122 sqft
- Finished area above ground: 3,114
- Finished area below ground: 2,008
Property
Parking
- Total spaces: 4
- Parking features: Driveway, Garage
- Garage spaces: 2
- Has uncovered spaces: Yes
Accessibility
- Accessibility features: None
Features
- Levels: Three Or More
- Patio & porch: Rear Porch, Side Porch
- Exterior features: Rear Stairs, No Dock
- Pool features: None
- Spa features: None
- Fencing: Wood
- Has view: Yes
- View description: Trees/Woods
- Waterfront features: None
- Body of water: None
Lot
- Size: 0.61 Acres
- Features: Cul-De-Sac, Sloped
Details
- Additional structures: None
- Parcel number: 00250150075
- Other equipment: None
- Horse amenities: None
Construction
Type & style
- Home type: SingleFamily
- Architectural style: Other
- Property subtype: Single Family Residence, Residential
Materials
- Brick 3 Sides
- Foundation: Slab
- Roof: Composition
Condition
- Resale
- New construction: No
- Year built: 2004
Utilities & green energy
- Electric: Other
- Sewer: Public Sewer
- Water: Public
- Utilities for property: Cable Available, Electricity Available, Natural Gas Available
Green energy
- Green verification: EarthCraft Home
- Energy efficient items: Construction
- Energy generation: None
Community & HOA
Community
- Features: Country Club, Golf, Playground, Pool
- Security: None
- Subdivision: Stewarts Creek At Chapel Hill
HOA
- Has HOA: Yes
- Services included: Swim, Tennis
- HOA fee: $600 annually
Location
- Region: Douglasville
Financial & listing details
- Price per square foot: $120/sqft
- Tax assessed value: $620,900
- Annual tax amount: $7,623
- Date on market: 11/14/2023
- Cumulative days on market: 95 days
- Ownership: Fee Simple
- Electric utility on property: Yes
- Road surface type: Asphalt
Price history
| Date | Event | Price |
|---|---|---|
| 3/25/2024 | Sold | $614,999-0.8%$120/sqft |
Source:  FMLS GA #7303709 Report a problem FMLS GA #7303709 Report a problem | ||
| 2/17/2024 | Pending sale | $619,999$121/sqft |
Source:  GAMLS #20168041 Report a problem GAMLS #20168041 Report a problem | ||
| 2/7/2024 | Price change | $619,999-3.1%$121/sqft |
Source: GAMLS #20168041 Report a problem | ||
| 12/27/2023 | Price change | $639,999-1.5%$125/sqft |
Source: GAMLS #10225258 Report a problem | ||
| 11/15/2023 | Listed for sale | $649,999+103.1%$127/sqft |
Source: GAMLS #10225258 Report a problem | ||
| 2/25/2020 | Sold | $320,000-5.9%$62/sqft |
Source:  GAMLS #8675614 Report a problem GAMLS #8675614 Report a problem | ||
| 12/14/2019 | Pending sale | $339,900$66/sqft |
Source: PalmerHouse Properties #8675614 Report a problem | ||
| 12/12/2019 | Listed for sale | $339,900$66/sqft |
Source: PalmerHouse Properties #8675614 Report a problem | ||
| 10/15/2019 | Pending sale | $339,900$66/sqft |
Source: PalmerHouse Properties #8675614 Report a problem | ||
| 10/11/2019 | Listed for sale | $339,900+6.9%$66/sqft |
Source: PalmerHouse Properties #8675614 Report a problem | ||
| 6/29/2017 | Sold | $318,000-0.6%$62/sqft |
Source:  FMLS GA #5823955 Report a problem FMLS GA #5823955 Report a problem | ||
| 4/3/2017 | Pending sale | $320,000$62/sqft |
Source: Keller Williams - Atlanta - Peachtree Road #5823955 Report a problem | ||
| 3/24/2017 | Listed for sale | $320,000-5.7%$62/sqft |
Source: KELLER WILLIAMS REALTY #8158363 Report a problem | ||
| 6/25/2004 | Sold | $339,500$66/sqft |
Source: Public Record Report a problem | ||
Public tax history
| Year | Property taxes | Tax assessment |
|---|---|---|
| 2025 | $10,294 +8.6% | $248,360 +8.9% |
| 2024 | $9,476 -2.4% | $228,000 -4.2% |
| 2023 | $9,712 +24.5% | $237,960 +26.6% |
| 2022 | $7,802 +51.5% | $187,920 +31% |
| 2021 | $5,150 -5% | $143,480 +0.2% |
| 2020 | $5,420 +2% | $143,200 +2.6% |
| 2019 | $5,312 +4% | $139,520 +5.1% |
| 2018 | $5,108 -0.4% | $132,800 +3.2% |
| 2017 | $5,129 +1.8% | $128,640 +4.4% |
| 2016 | $5,039 +2.7% | $123,160 +4.2% |
| 2015 | $4,906 | $118,240 +5% |
| 2014 | $4,906 +8.7% | $112,640 +21.1% |
| 2013 | $4,512 | $93,040 |
| 2012 | -- | -- |
| 2011 | -- | -- |
| 2010 | -- | -- |
| 2009 | $4,844 +18.8% | -- |
| 2007 | $4,078 -3% | -- |
| 2006 | $4,202 -12.8% | -- |
| 2005 | $4,817 | -- |
| 2004 | -- | -- |
| 2003 | $654 +4.1% | -- |
| 2002 | $628 -5.9% | -- |
| 2001 | $667 | -- |
Find assessor info on the county website
Neighborhood: 30135
Nearby homes
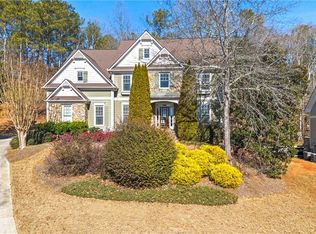
- $527,0006 bd4 ba4.6k sqft6202 Millstone Trl, Douglasville, GA 30135Sold
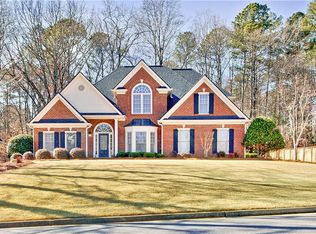
- $492,5005 bd4 ba2.7k sqft6206 Millstone Trl, Douglasville, GA 30135Sold
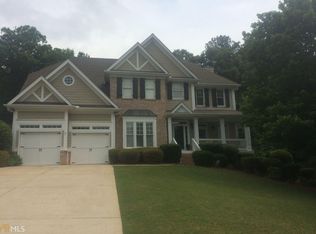
- $500,1006 bd5 ba2.9k sqft9802 Forest Hill Dr, Douglasville, GA 30135Off Market
- $250-- bd-- ba-- sqftForest Hill Dr, Douglasville, GA 30135Off Market
- $250-- bd-- ba-- sqftForest Hill Dr, Douglasville, GA 30135Off Market
- $473,4006 bd5 ba2.9k sqft9802 Forest Hill Dr #20, Douglasville, GA 30135Off Market
- $511,4006 bd5 ba4.9k sqft6208 Millstone Trl, Douglasville, GA 30135Off Market
- $326,4003 bd3 ba2.5k sqft4973 Stewart Mill Rd, Douglasville, GA 30135Off Market
Nearby schools
GreatSchools rating
- 6/10Arbor Station Elementary SchoolGrades: PK-5Distance: 0.9 mi
- 8/10Chapel Hill Middle SchoolGrades: 6-8Distance: 1.9 mi
- 6/10Chapel Hill High SchoolGrades: 9-12Distance: 3.2 mi
Schools provided by the listing agent
- Elementary: Arbor Station
- Middle: Chapel Hill - Douglas
- High: Chapel Hill
Source: FMLS GA. This data may not be complete. We recommend contacting the local school district to confirm school assignments for this home.
Get a cash offer in 3 minutes
Find out how much your home could sell for in as little as 3 minutes with a no-obligation cash offer.
Estimated market value
$621,500
Get a cash offer in 3 minutes
Find out how much your home could sell for in as little as 3 minutes with a no-obligation cash offer.
Estimated market value
$621,500
- Georgia
- Douglas County
- Douglasville
- 30135
- 6204 Millstone Trl
Nearby cities
Nearby zip codes
Other Douglasville Topics
