Skip main navigation
Closed
  • $677,000

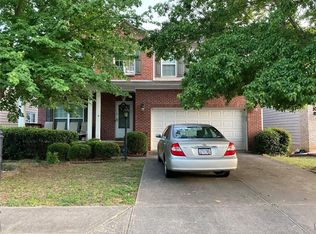
    6204 Mimosa Cir, Tucker, GA 30084

    6beds
    4,902sqft
    Single Family Residence, Residential
    Built in 2004
    5,227.2 Square Feet Lot
    $660,500 Zestimate®
    $138/sqft
    $3,646 Estimated rent

    Home value

    $660,500

    $614,000 - $713,000

    $3,646/mo

    Zestimate® history
    Loading
    Loading...

    Owner options

    List your home for rent

    $3,646/mo

    Rent Zestimate®

    Find your next renter with Zillow Rental Manager. Plus, with online applications, you can quickly screen prospective tenants – for free.

    Learn more

    $3,646/mo

    Rent Zestimate®

    Refinance and save

    $4,769/mo

    Est. payment

    Refinancing to a lower rate could help reduce your monthly payments and save thousands over the life of the loan.

    See today's rates

    $4,769/mo

    Est. payment

    Explore your selling options

    Work with a Zillow partner agent

    Leverage their expertise and Zillow's premium Showcase listings to get your home seen by more buyers.

    Get started

    List with your own agent

    Get your home in front of millions of buyers by listing it on Zillow.

    Learn how to do it

    Sell it yourself

    Take full control of how buyers see your home on Zillow by listing For Sale by Owner (FSBO).

    List your home

    What's special

    Introducing this RARE opportunity to own a DOUBLE MASTER BEDROOM home with a beautiful LAKE VIEW, FULLY FINISHED BASEMENT, and a NEWER ROOF. OVER $100K in added Upgrades/Modifications!! This exquisite 6-bedroom, 4.5-bathroom residence is one of the largest floor plans in the highly sought-after Villa Chase subdivision renowned for its excellent Parkview school district. Designed with multigenerational living in mind, it boasts two master bedrooms with one master on the main level, providing exceptional comfort and privacy for parents, grandparents, or even in-laws. The property has undergone numerous upgrades, ensuring it stands out as a one-of-a-kind gem within the subdivision. Some of these upgrades include an oversized deck which was completely extended and covered to enjoy the beautiful lake view from the comfort of your home. In addition, the basement was finished with an added kitchenette, wet bar, spacious bathroom with standing shower, and extended back patio below the deck. The garage even has built in shelving and is pre-wired for an electric vehicle. Upon entering the home, you are greeted with a two-story foyer leading to an open concept family room and spacious kitchen with a LARGE island and plenty of cabinet space. To the right side of the main level there is a custom designed secondary master bedroom leading to a beautiful master bath with a thoughtfully designed shower and a generously sized walk in closet. There is a separate laundry room on the main level plus an additional half bath for added convenience to guests and family. Upstairs you will find 4 spacious bedrooms including the Primary Master Suite. The upstairs Primary Suite has a recently updated Master Bathroom with white tiled floors, separate his/hers vanities, floor to ceiling tiled shower, a separate jetted bathtub to relax after a long day, and a large walk in closet. Two of the secondary bedrooms upstairs have been connected from the middle to create a larger bedroom along with a modern barn door which can be closed to have the flexibility of two separate bedrooms each with their own closet. The fourth bedroom upstairs shares the additional bathroom with a double vanity and tub. Head down to the fully functional basement which can be used as a great entertaining space or to provide a comfortable living area for friends and family. This basement was finished more recently, and consists of newer flooring, contemporary lighting in the tray ceiling, lots of storage, and an accent wall to elevate the modern look. There is a bonus room that can be converted into a bedroom plus a full bathroom with a glass standing shower. To top it off, there is a kitchenette with a gas range and a wet bar to complete this perfect home. With spacious interiors and some modern finishes, this home offers ample room for family gatherings and personal retreats. The community offers access to a neighborhood pool, tennis court, and playground. This subdivision is right off Lawrenceville Highway, and close to lots of grocery, shopping, dining and public parks. Just shy of 5,000 square feet, this home has it all. Don’t miss your chance to own one of the largest and most luxurious homes in the area. Schedule a viewing today and experience the perfect blend of elegance, space, and convenience.

    Zillow last checked:

    Listing updated:

    Listing Provided by:

    Sanih Jiwani,

    Chapman Hall Realtors

    Bought with:

    Rizwan Jivraj, 358101

    Chapman Hall Realtors

    Source: FMLS GA,MLS#: 7444263MLS Logo

    Facts & features

    Interior

    Bedrooms & bathrooms
    • Bedrooms: 6
    • Bathrooms: 5
    • Full bathrooms: 4
    • 1/2 bathrooms: 1
    • Main level bathrooms: 1
    • Main level bedrooms: 1
    Primary bedroom
    • Features: Double Master Bedroom, Master on Main, Oversized Master
    • Level: Double Master Bedroom, Master on Main, Oversized Master
    Bedroom
    • Features: Double Master Bedroom, Master on Main, Oversized Master
    Primary bathroom
    • Features: Double Vanity, Separate His/Hers, Separate Tub/Shower, Soaking Tub
    Dining room
    • Features: Open Concept
    Kitchen
    • Features: Cabinets Stain, Eat-in Kitchen, Kitchen Island, Second Kitchen, View to Family Room
    Heating
    • Central
    Cooling
    • Ceiling Fan(s), Central Air
    Appliances
    • Included: Dishwasher, Disposal, Double Oven, Gas Cooktop, Microwave
    • Laundry: Laundry Room, Main Level
    Features
    • Crown Molding, Double Vanity, Entrance Foyer, Entrance Foyer 2 Story, High Ceilings 9 ft Main, Recessed Lighting, Tray Ceiling(s), Walk-In Closet(s)
    • Flooring: Carpet, Ceramic Tile, Hardwood
    • Windows: None
    • Basement: Daylight,Exterior Entry,Finished,Finished Bath,Walk-Out Access
    • Number of fireplaces: 1
    • Fireplace features: Factory Built, Family Room
    • Common walls with other units/homes: No Common Walls
    Interior area
    • Total structure area: 4,902
    • Total interior livable area: 4,902 sqft

    Property

    Parking
    • Total spaces: 2
    • Parking features: Attached, Driveway, Garage, Garage Faces Front, Level Driveway
    • Attached garage spaces: 2
    • Has uncovered spaces: Yes
    Accessibility
    • Accessibility features: None
    Features
    • Levels: Three Or More
    • Patio & porch: Covered, Deck
    • Exterior features: Other
    • Pool features: None
    • Spa features: None
    • Fencing: None
    • Has view: Yes
    • View description: Neighborhood
    • Waterfront features: Lake Front
    • Body of water: None
    Lot
    • Size: 5,227 sqft
    • Features: Back Yard, Front Yard
    Details
    • Additional structures: None
    • Parcel number: R6138 217
    • Other equipment: None
    • Horse amenities: None

    Construction

    Type & style
    • Home type: SingleFamily
    • Architectural style: Traditional
    • Property subtype: Single Family Residence, Residential
    Materials
    • Brick, Vinyl Siding
    • Foundation: None
    • Roof: Composition
    Condition
    • Resale
    • New construction: No
    • Year built: 2004

    Utilities & green energy

    • Electric: Other
    • Sewer: Public Sewer
    • Water: Public
    • Utilities for property: Electricity Available, Natural Gas Available, Phone Available, Sewer Available, Water Available
    Green energy
    • Energy efficient items: None
    • Energy generation: None

    Community & neighborhood

    Security
    • Security features: Closed Circuit Camera(s), Secured Garage/Parking, Smoke Detector(s)
    Community
    • Community features: Homeowners Assoc, Lake, Near Public Transport, Near Schools, Near Shopping, Near Trails/Greenway, Playground, Pool, Sidewalks, Street Lights
    Location
    • Region: Tucker
    • Subdivision: Villa Chase

    HOA & financial

    HOA
    • Has HOA: Yes
    • HOA fee: $580 annually

    Other

    Other facts
    • Road surface type: Asphalt, Paved

    Price history

    DateEventPrice
    12/13/2024Sold$677,000-1.7%$138/sqft
    Source: FMLS GA #7444263 Report a problem
    10/7/2024Price change$689,000-1.4%$141/sqft
    Source: FMLS GA #7444263 Report a problem
    9/26/2024Listed for sale$699,000$143/sqft
    Source: GAMLS #10364775 Report a problem
    9/19/2024Contingent$699,000$143/sqft
    Source: GAMLS #10364775 Report a problem
    8/24/2024Listed for sale$699,000+108.7%$143/sqft
    Source: FMLS GA #7444263 Report a problem
    12/23/2015Sold$335,000-1.5%$68/sqft
    Source: FMLS GA #5604058 Report a problem
    10/12/2015Listing removed$2,100
    Source: Crown Realty & Management CRMC Report a problem
    8/25/2015Listed for rent$2,100+5.3%
    Source: Crown Realty & Management CRMC Report a problem
    8/13/2014Listing removed$1,995
    Source: Crown Realty & Management CRMC Report a problem
    8/8/2014Listed for rent$1,995
    Source: Crown Realty & Management CRMC Report a problem
    6/3/2005Sold$340,000+9.2%$69/sqft
    Source: Public Record Report a problem
    5/5/2004Sold$311,400$64/sqft
    Source: Public Record Report a problem

    Public tax history

    YearProperty taxesTax assessment
    2025$10,288 +24.3%$283,560 +26.7%
    2024$8,280 -4.9%$223,880 -5.1%
    2023$8,707 +24.5%$235,800 +25.3%
    2022$6,992 +15.6%$188,240 +18.4%
    2021$6,051 -0.6%$159,040
    2020$6,088 +3.9%$159,040
    2019$5,861 $159,040 +18.2%
    2018$5,861 +22.4%$134,560 +5.4%
    2016$4,788 +13.9%$127,640 +10.5%
    2015$4,203 $115,480
    2014$4,203 +10.8%$115,480 +11.9%
    2013$3,792 $103,240
    2012-- $103,240
    2011-- $103,240 -16%
    2010-- $122,960
    2009-- $122,960
    2007-- $122,960
    2006-- $122,960
    2005-- $122,960 +495.7%
    2004$342 $20,640

    Find assessor info on the county website

    Neighborhood: 30084

    Nearby schools

    GreatSchools rating
    Schools provided by the listing agent
    • Elementary: Arcado
    • Middle: Trickum
    • High: Parkview

    Source: FMLS GA. This data may not be complete. We recommend contacting the local school district to confirm school assignments for this home.

    Get a cash offer in 3 minutes
    Find out how much your home could sell for in as little as 3 minutes with a no-obligation cash offer.
    Estimated market value
    $660,500
    Get a cash offer in 3 minutes
    Find out how much your home could sell for in as little as 3 minutes with a no-obligation cash offer.
    Estimated market value
    $660,500