Skip main navigation
Sold for $840,000
  • $840,000

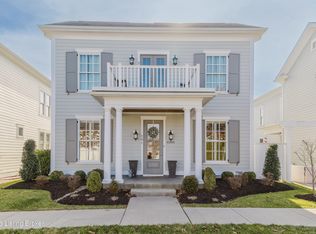
    6204 Mistflower Cir, Prospect, KY 40059

    4beds
    2,923sqft
    Single Family Residence
    Built in 2020
    3,049.2 Square Feet Lot
    $848,100 Zestimate®
    $287/sqft
    $4,676 Estimated rent

    Home value

    $848,100

    $806,000 - $891,000

    $4,676/mo

    Zestimate® history
    Loading
    Loading...

    Owner options

    List your home for rent

    $4,676/mo

    Rent Zestimate®

    Find your next renter with Zillow Rental Manager. Plus, with online applications, you can quickly screen prospective tenants – for free.

    Learn more

    $4,676/mo

    Rent Zestimate®

    Refinance and save

    $5,488/mo

    Est. payment

    Refinancing to a lower rate could help reduce your monthly payments and save thousands over the life of the loan.

    See today's rates

    $5,488/mo

    Est. payment

    Explore your selling options

    Work with a Zillow partner agent

    Leverage their expertise and Zillow's premium Showcase listings to get your home seen by more buyers.

    Get started

    List with your own agent

    Get your home in front of millions of buyers by listing it on Zillow.

    Learn how to do it

    Sell it yourself

    Take full control of how buyers see your home on Zillow by listing For Sale by Owner (FSBO).

    List your home

    What's special

    Cozy fireplacePrefinished hardwood floorsWood beamsStained wood staircasesGourmet kitchenTall cabinetryInviting open-concept layout
    Welcome to a home that perfectly blends modern design, smart functionality, and an unbeatable lifestyle. This thoughtfully designed home features 4 bedrooms, 3.5 bathrooms, and a dedicated office, all wrapped in an inviting open-concept layout made for everyday living and effortless entertaining. The gourmet kitchen is a true centerpiece with quartz countertops, stainless steel cabinet-front Fisher & Paykel appliances, a natural 36'' gas range with 42'' hood, tall cabinetry, and a massive center island perfect for gatherings. Prefinished hardwood floors, stained wood staircases, and designer lighting elevate the home's style throughout. The great room impresses with a soaring ceiling, a cozy fireplace, and wood beams, plus extra windows creating a dramatic yet welcoming space. One of the home's most special features is the side patio, with ceiling fan and TV connection, giving you seamless indoor-outdoor living for morning coffee or evening entertaining. Upstairs, the primary suite feels like a private retreat with a luxurious bath featuring double vanities, a walk-in shower, and an expertly organized walk-in closet. Two additional bedrooms share a full Jack and Jill bath with single vanities in each half, and a spacious second-floor laundry room with washer and dryer adds everyday convenience. The finished basement expands your living space with LVP flooring, a dramatic custom wet bar with beverage fridge, wine rack, glass cabinets, quartz countertops, custom bench seating, ample storage, a fourth bedroom with egress window, and a stylish full bath with shower/tub. It's perfect for guests, entertaining, or multi-generational living. Additional highlights include a mudroom/office off the attached two-car garage, custom plantation shutters throughout, three-zone geothermal HVAC for energy efficiency, a 220V EV charging outlet in the garage, and an alley-access garage for added charm and convenience. Not far from multiple pools, parks, restaurants, shops, nightlife, an amphitheater, and year-round events, this beautifully upgraded residence delivers the true Norton Commons experience. Just minutes from dining, shopping, interstate access, and community events, this home offers luxury, efficiency, and lifestyle in one exceptional package. This is more than a homeit's your chance to live the Norton Commons lifestyle at its finest.

    Zillow last checked:

    Listing updated:

    Listed by:

    Bob Sokoler (502)376-5483,

    simpler.realestate

    Bought with:

    Laura N Oatley, 204342

    Keller Williams Collective

    Source: Metro Search Inc. LLC DBA Apex MLS,MLS#: 1707086MLS Logo

    Facts & features

    Interior

    Bedrooms & bathrooms
    • Bedrooms: 4
    • Bathrooms: 4
    • Full bathrooms: 3
    • 1/2 bathrooms: 1
    Primary bedroom
    • Level: Second
    Bedroom
    • Level: Second
    Bedroom
    • Level: Second
    Bedroom
    • Level: Basement
    Primary bathroom
    • Level: Second
    Half bathroom
    • Level: First
    Full bathroom
    • Level: Second
    Full bathroom
    • Level: Basement
    Dining area
    • Level: First
    Family room
    • Level: Basement
    Great room
    • Level: First
    Kitchen
    • Level: First
    Laundry
    • Level: Second
    Office
    • Level: First
    Heating
    • Forced Air, Geothermal
    Cooling
    • Central Air
    Features
    • Basement: Partially Finished
    • Has fireplace: No
    Interior area
    • Total structure area: 2,153
    • Total interior livable area: 2,923 sqft
    • Finished area above ground: 2,153
    • Finished area below ground: 770

    Property

    Parking
    • Total spaces: 2
    • Parking features: Attached, Entry Rear
    • Attached garage spaces: 2
    Features
    • Stories: 2
    • Patio & porch: Patio, Porch
    • Pool features: Association, Community
    • Fencing: Other,Partial
    Lot
    • Size: 3,049 sqft
    • Features: Cleared, Level
    Details
    • Parcel number: 214039N9130000

    Construction

    Type & style
    • Home type: SingleFamily
    • Property subtype: Single Family Residence
    Materials
    • Cement Siding
    • Foundation: Concrete Perimeter
    • Roof: Shingle
    Condition
    • Year built: 2020

    Utilities & green energy

    • Sewer: Public Sewer
    • Water: Public
    • Utilities for property: Electricity Connected, Natural Gas Connected

    Community & neighborhood

    Location
    • Region: Prospect
    • Subdivision: Norton Commons

    HOA & financial

    HOA
    • Has HOA: Yes
    • HOA fee: $1,300 annually
    • Amenities included: Clubhouse, Playground, Pool

    Price history

    DateEventPrice
    2/18/2026Sold$840,000-1.2%$287/sqft
    Source: Metro Search Inc. LLC DBA Apex MLS #1707086 Report a problem
    2/13/2026Pending sale$850,000$291/sqft
    Source: Metro Search Inc. LLC DBA Apex MLS #1707086 Report a problem
    1/22/2026Contingent$850,000$291/sqft
    Source: Metro Search Inc. LLC DBA Apex MLS #1707086 Report a problem
    1/15/2026Listed for sale$850,000$291/sqft
    Source: Metro Search Inc. LLC DBA Apex MLS #1707086 Report a problem

    Public tax history

    YearProperty taxesTax assessment
    2024$6,228 -1.7%$547,280
    2023$6,338 -0.3%$547,280
    2022$6,359 -5.2%$547,280
    2021$6,707 +151.8%$547,280 +136.7%
    2020$2,663 $231,170

    Find assessor info on the county website

    Neighborhood: 40059

    Nearby schools

    GreatSchools rating
    Get pre-qualified for a loan
    At Zillow Home Loans, we can pre-qualify you in as little as 5 minutes with no impact to your credit score.

    An equal housing lender. NMLS #10287.

    Sell for more on Zillow
    Get a Zillow Showcase℠ listing at no additional cost and you could sell for .
    $848,100
    2% more
    +$16,962
    With Zillow Showcase(estimated)
    $865,062