Rare newer home on ½-acre corner lot w/ large salt water pool in Torrey Pines Estates. ** Owned solar covers 100% of power even in summer ** Lot is large enough to build casita, separate RV garage, or second living space! 3-car garage, oversized driveway, RV parking w/wide gate, and add’l side yard space. Over 4,000 SF, 5 beds, loft, and useful floorplan separating primary wing from guest beds. Grand entry w/vaulted ceilings and staircase. Kitchen features granite, dbl ovens, SS appliances, large walk-in pantry, and breakfast bar. Hardwood floors throughout, plantation shutters, ceiling fans, and fireplace in family room w/surround sound wiring and custom built-ins. Office/nursery off primary. Juliet balcony and access to large upstairs patio. Laundry room w/storage, closets w/built-ins. Resort-style yard: mature landscaping, real grass, fountains, tiki hut, extended cov’d patio, solar-heated pool, excellent privacy. Whole-home water filtration w/RO. Smart sprinklers front/back.
Closed
Zillow last checked:
Listing updated:
Bought with:
May Kilthau, S.0179398
BHHS Nevada Properties
Source: LVR,MLS#: 2732002 Originating MLS: Greater Las Vegas Association of Realtors Inc
Originating MLS: Greater Las Vegas Association of Realtors IncPrice history
| Date | Event | Price |
|---|---|---|
| 1/13/2026 | Sold | $845,000+1.8%$204/sqft |
Source:  LVR #2732002 Report a problem LVR #2732002 Report a problem | ||
| 11/17/2025 | Pending sale | $830,000$200/sqft |
Source: LVR #2732002 Report a problem | ||
| 11/4/2025 | Price change | $830,000-2.4%$200/sqft |
Source: LVR #2732002 Report a problem | ||
| 11/1/2025 | Listed for sale | $850,000$205/sqft |
Source: LVR #2732002 Report a problem | ||
| 11/1/2025 | Listing removed | $850,000$205/sqft |
Source: LVR #2705427 Report a problem | ||
| 9/25/2025 | Price change | $850,000-2.9%$205/sqft |
Source: LVR #2705427 Report a problem | ||
| 9/9/2025 | Price change | $875,000-3.8%$211/sqft |
Source: LVR #2705427 Report a problem | ||
| 8/19/2025 | Price change | $910,000-5.7%$220/sqft |
Source: LVR #2705427 Report a problem | ||
| 7/30/2025 | Listed for sale | $965,000+13.5%$233/sqft |
Source: LVR #2705427 Report a problem | ||
| 1/17/2023 | Sold | $850,000-3.4%$205/sqft |
Source: LVR #2446487 Report a problem | ||
| 1/17/2023 | Contingent | $880,000$213/sqft |
Source: LVR #2446487 Report a problem | ||
| 1/1/2023 | Pending sale | $880,000$213/sqft |
Source:  Berkshire Hathaway HomeServices Nevada Properties #2446487 Report a problem Berkshire Hathaway HomeServices Nevada Properties #2446487 Report a problem | ||
| 12/7/2022 | Listing removed | -- |
Source: LVR #2446487 Report a problem | ||
| 12/2/2022 | Contingent | $880,000$213/sqft |
Source: LVR #2446487 Report a problem | ||
| 11/24/2022 | Listed for sale | $880,000$213/sqft |
Source: LVR #2446487 Report a problem | ||
| 11/12/2022 | Contingent | $880,000$213/sqft |
Source: LVR #2446487 Report a problem | ||
| 10/21/2022 | Listed for sale | $880,000+151%$213/sqft |
Source: LVR #2446487 Report a problem | ||
| 6/13/2002 | Sold | $350,590$85/sqft |
Source: Public Record Report a problem | ||
Nearby homes
- $780,9007 bd2 ba4.7k sqft6208 Muirlands Ct, Las Vegas, NV 89130Off Market
- $711,2004 bd3 ba2.4k sqft6410 Matthew Hills Ct, Las Vegas, NV 89130Off Market
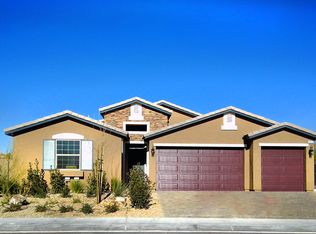
- $659,8003 bd2 ba2.5k sqft6400 Matthew Hills Ct, Las Vegas, NV 89130Off Market
- $854,1004 bd3 ba3.7k sqft6212 Muirlands Ct, Las Vegas, NV 89130Off Market
Get a cash offer in 3 minutes
Find out how much your home could sell for in as little as 3 minutes with a no-obligation cash offer.
Estimated market value
$839,000
