Back on market - no fault of seller, buyer was unable to get financing. Home inspected great (ask your agent for the report)! This stunning 4-bedroom, 2.2-bathroom residence is a true gem in the highly sought-after Park Hill School District! As you step inside, you'll be greeted by a beautifully designed main floor featuring a formal dining room, a kitchen adorned with quartz counters and a convenient pantry, a cozy breakfast room, a spacious living room, and a convenient half bath. The main floor effortlessly flows outdoors, inviting you to an extended patio area overlooking the fenced yard—a perfect space for entertaining friends and family or enjoying a peaceful morning coffee. Moving upstairs, you'll discover the luxurious primary bedroom suite, providing the ultimate retreat. Within this haven, you'll find a generous sitting area, two walk-in closets, a double vanity, a separate shower, and a soothing whirlpool tub—your personal oasis of relaxation. Additionally, three inviting guest rooms and an additional full bath provide ample space for loved ones or a home office. But that's not all! This remarkable home also boasts a finished basement, offering endless possibilities. The basement features a fantastic rec room, an additional half bath, a versatile hobby/bonus room, and a convenient storage area—ideal for accommodating your hobbies, hosting game nights, or creating a home gym. Don't miss this incredible chance to own a residence that combines comfort, style, and versatility. Schedule your showing today and make this exquisite property your forever home!
Sold
Price Unknown
6204 NW 78th St, Kansas City, MO 64151
4beds
3,212sqft
Single Family Residence
Built in 1992
9,583 Square Feet Lot
$499,600 Zestimate®
$--/sqft
$2,903 Estimated rent
Home value
$499,600
$475,000 - $525,000
$2,903/mo
Zestimate® history
Owner options
List your home for rent
$2,903/mo
Rent Zestimate®
Find your next renter with Zillow Rental Manager. Plus, with online applications, you can quickly screen prospective tenants – for free.
$2,903/mo
Rent Zestimate®
Refinance and save
$127/mo
Est. payment
Refinancing to a lower rate could help reduce your monthly payments and save thousands over the life of the loan.
$127/mo
Est. payment
Explore your selling options
Work with a Zillow partner agent
Leverage their expertise and Zillow's premium Showcase listings to get your home seen by more buyers.
Get startedList with your own agent
Get your home in front of millions of buyers by listing it on Zillow.
Learn how to do itSell it yourself
Take full control of how buyers see your home on Zillow by listing For Sale by Owner (FSBO).
List your homeWhat's special
Fantastic rec roomFormal dining roomGenerous sitting areaSeparate showerPark hill school districtQuartz countersCozy breakfast room
Zillow last checked:
Listing updated:
Listed by:
Dani Beyer Team 816-321-0120,
Keller Williams KC North,
Dani Beyer 816-716-5172,
Keller Williams KC North
Bought with:
Richey Real Estate Group
ReeceNichols - Lees Summit
Source: Heartland MLS as distributed by MLS GRID,MLS#: 2447831
Facts & features
Interior
Bedrooms & bathrooms
- Bedrooms: 4
- Bathrooms: 4
- Full bathrooms: 2
- 1/2 bathrooms: 2
Primary bedroom
- Features: Carpet, Ceiling Fan(s), Walk-In Closet(s)
- Level: Second
- Dimensions: 19.3 x 18.1
Bedroom 2
- Features: Carpet, Ceiling Fan(s)
- Level: Second
- Dimensions: 11.1 x 11.4
Bedroom 3
- Features: Carpet, Ceiling Fan(s)
- Level: Second
- Dimensions: 11.9 x 11.2
Bedroom 4
- Features: Carpet, Ceiling Fan(s)
- Level: Second
- Dimensions: 11.8 x 11.8
Primary bathroom
- Features: Ceramic Tiles, Double Vanity, Separate Shower And Tub
- Level: Second
Bathroom 2
- Features: Ceramic Tiles, Double Vanity, Shower Over Tub
- Level: Second
Bonus room
- Features: Luxury Vinyl
- Level: Basement
- Dimensions: 11.1 x 12.4
Dining room
- Features: Carpet, Ceiling Fan(s)
- Level: Main
- Dimensions: 11.9 x 11.5
Half bath
- Level: Main
Half bath
- Features: Luxury Vinyl
- Level: Basement
Kitchen
- Features: Quartz Counter
- Level: Main
- Dimensions: 9.5 x 18.1
Living room
- Features: Carpet, Ceiling Fan(s), Fireplace
- Level: Main
- Dimensions: 15.5 x 23.7
Recreation room
- Features: Luxury Vinyl
- Level: Basement
- Dimensions: 26.4 x 22.3
Heating
- Natural Gas
Cooling
- Attic Fan, Electric
Appliances
- Included: Dishwasher, Disposal, Microwave, Built-In Electric Oven
Features
- Ceiling Fan(s)
- Flooring: Wood
- Basement: Finished,Sump Pump
- Number of fireplaces: 1
Interior area
- Total structure area: 3,212
- Total interior livable area: 3,212 sqft
- Finished area above ground: 2,462
- Finished area below ground: 750
Property
Parking
- Total spaces: 3
- Parking features: Attached, Garage Door Opener, Garage Faces Front
- Attached garage spaces: 3
Features
- Spa features: Bath
- Fencing: Wood
Lot
- Size: 9,583 Square Feet
Details
- Parcel number: 194.018200001015000
Construction
Type & style
- Home type: SingleFamily
- Property subtype: Single Family Residence
Materials
- Brick Trim, Stone Veneer
- Roof: Composition
Condition
- Year built: 1992
Utilities & green energy
- Sewer: Public Sewer
- Water: Public
Community & HOA
Community
- Security: Smoke Detector(s)
- Subdivision: North Lakes
HOA
- Has HOA: Yes
- Amenities included: Pool
- HOA fee: $127 quarterly
Location
- Region: Kansas City
Financial & listing details
- Tax assessed value: $322,601
- Annual tax amount: $4,463
- Date on market: 8/1/2023
- Listing terms: Cash,Conventional,FHA,VA Loan
- Ownership: Private
Price history
| Date | Event | Price |
|---|---|---|
| 10/12/2023 | Sold | -- |
Source:  Heartland MLS as distributed by MLS GRID #2447831 Report a problem Heartland MLS as distributed by MLS GRID #2447831 Report a problem | ||
| 9/25/2023 | Pending sale | $465,000$145/sqft |
Source: Heartland MLS as distributed by MLS GRID #2447831 Report a problem | ||
| 9/15/2023 | Contingent | $465,000$145/sqft |
Source: Heartland MLS as distributed by MLS GRID #2447831 Report a problem | ||
| 9/13/2023 | Price change | $465,000-1.1%$145/sqft |
Source: Heartland MLS as distributed by MLS GRID #2447831 Report a problem | ||
| 9/12/2023 | Price change | $470,000-0.9%$146/sqft |
Source: Heartland MLS as distributed by MLS GRID #2447831 Report a problem | ||
| 9/8/2023 | Price change | $474,500-0.1%$148/sqft |
Source: Heartland MLS as distributed by MLS GRID #2447831 Report a problem | ||
| 9/3/2023 | Price change | $474,9000%$148/sqft |
Source: Heartland MLS as distributed by MLS GRID #2447831 Report a problem | ||
| 9/1/2023 | Listed for sale | $475,000$148/sqft |
Source: Heartland MLS as distributed by MLS GRID #2447831 Report a problem | ||
| 8/22/2023 | Contingent | $475,000$148/sqft |
Source: Heartland MLS as distributed by MLS GRID #2447831 Report a problem | ||
| 8/1/2023 | Listed for sale | $475,000$148/sqft |
Source: Heartland MLS as distributed by MLS GRID #2447831 Report a problem | ||
| 8/1/2023 | Listing removed | -- |
Source: Heartland MLS as distributed by MLS GRID #2442412 Report a problem | ||
| 7/26/2023 | Listed for sale | $475,000$148/sqft |
Source: Heartland MLS as distributed by MLS GRID #2442412 Report a problem | ||
| 6/30/2023 | Pending sale | $475,000$148/sqft |
Source: Heartland MLS as distributed by MLS GRID #2442412 Report a problem | ||
| 6/28/2023 | Listed for sale | $475,000$148/sqft |
Source: Heartland MLS as distributed by MLS GRID #2442412 Report a problem | ||
Public tax history
| Year | Property taxes | Tax assessment |
|---|---|---|
| 2025 | $5,513 +11.6% | $61,295 |
| 2024 | $4,938 +0.1% | $61,295 |
| 2023 | $4,932 +10.5% | $61,295 +14.1% |
| 2022 | $4,463 -0.3% | $53,720 |
| 2021 | $4,475 +11.9% | $53,720 +13.6% |
| 2020 | $3,999 | $47,295 |
| 2018 | -- | $47,295 |
| 2017 | $3,916 -0.6% | $47,295 |
| 2016 | $3,941 -0.3% | $47,295 |
| 2015 | $3,954 +1.1% | $47,295 |
| 2013 | $3,910 | $47,295 |
| 2012 | -- | $47,295 |
| 2011 | -- | $47,295 |
| 2010 | -- | $47,295 |
| 2009 | -- | $47,295 |
Find assessor info on the county website
Neighborhood: North Lakes
Nearby homes
- $458,7004 bd3 ba2.2k sqft6200 NW 78th St, Kansas City, MO 64151Off Market
- $471,9004 bd3 ba3k sqft6208 NW 78th St, Kansas City, MO 64151Off Market

- $560,8005 bd4 ba4.2k sqft7806 N Revere Dr, Kansas City, MO 64151Off Market
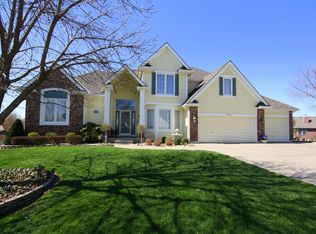
- $512,5003 bd2 ba3.2k sqft7808 N Revere Dr, Kansas City, MO 64151Off Market
- $507,1003 bd2 ba2.7k sqft6213 NW 78th St, Kansas City, MO 64151Off Market
- $501,4004 bd4 ba2.6k sqft6108 NW 78th St, Kansas City, MO 64151Off Market
- $542,0004 bd5 ba4.1k sqft6212 NW 78th St, Kansas City, MO 64151Off Market
- $517,7004 bd4 ba3.4k sqft6201 NW 78th St, Kansas City, MO 64151Off Market
Nearby schools
GreatSchools rating
- 5/10Thomas B. Chinn Elementary SchoolGrades: K-5Distance: 0.9 mi
- 5/10Plaza Middle SchoolGrades: 6-8Distance: 0.8 mi
- 9/10Park Hill High SchoolGrades: 9-12Distance: 1.3 mi
Schools provided by the listing agent
- Elementary: Chinn
- Middle: Plaza Middle School
- High: Park Hill
Source: Heartland MLS as distributed by MLS GRID. This data may not be complete. We recommend contacting the local school district to confirm school assignments for this home.
Get a cash offer in 3 minutes
Find out how much your home could sell for in as little as 3 minutes with a no-obligation cash offer.
Estimated market value
$499,600
Get a cash offer in 3 minutes
Find out how much your home could sell for in as little as 3 minutes with a no-obligation cash offer.
Estimated market value
$499,600
- Missouri
- Platte County
- Kansas City
- 64151
- North Lakes
- 6204 NW 78th St
Nearby cities
Nearby neighborhoods
Nearby zip codes
Other Kansas City Topics
