Welcome to 6204 Patuxent Quarter Road, a spacious brick colonial single-family home located in the desirable Patapsco Ridge community on the Howard County side of Hanover. Offering 2,192 square feet of living space, this home features four bedrooms, two full baths, two half baths, and a two-car garage. The traditional floor plan includes a spacious eat-in kitchen with access to a large deck, providing plenty of space for outdoor dining, entertaining, or relaxing. All four bedrooms are located upstairs, including the primary bedroom as well as an exceptionally large secondary bedroom that could also work well as a home office or flexible living space. The finished lower level offers additional room to spread out, with a recreation room, gas fireplace, half bath, storage space, and a walkout leading to the rear patio and back yard. The architectural roof was installed in 2017. New HVAC system and furnace installed in 2022. Water Heater and Sump Pump installed in 2023. The Deck was installed in 2022, and the Patio in 2021. Additional features include city water and sewer, a gas water heater, and an affordable HOA fee of only $55 per month. Conveniently located near BWI Airport, shopping, dining, and major commuter routes, this home offers generous space and a highly accessible Howard County location.
For sale
Price cut: $15K (9/14)
$599,900
6204 Patuxent Quarter Rd, Hanover, MD 21076
4beds
2,192sqft
Single Family Residence
Built in 2000
8,433 Square Feet Lot
$598,600 Zestimate®
$274/sqft
$55/mo HOA
What's special
Gas fireplaceTwo half bathsTwo-car garageRear patioFour bedroomsExceptionally large secondary bedroomSpacious eat-in kitchen
- 46 days
- 1,206
- 87
Zillow last checked:
Listing updated:
Listed by:
Howard Weinstein 727-560-3979,
Real Broker, LLC 8445517325
Source: Bright MLS,MLS#: MDHW2072166
Facts & features
Interior
Bedrooms & bathrooms
- Bedrooms: 4
- Bathrooms: 4
- Full bathrooms: 2
- 1/2 bathrooms: 2
- Main level bathrooms: 1
Rooms
- Room types: Living Room, Dining Room, Primary Bedroom, Bedroom 2, Bedroom 3, Bedroom 4, Kitchen, Family Room, Laundry
Primary bedroom
- Level: Upper
- Area: 196 Square Feet
- Dimensions: 14 X 14
Bedroom 2
- Level: Upper
- Area: 380 Square Feet
- Dimensions: 19 X 20
Bedroom 3
- Level: Upper
- Area: 110 Square Feet
- Dimensions: 10 X 11
Bedroom 4
- Level: Upper
- Area: 121 Square Feet
- Dimensions: 11 X 11
Dining room
- Features: Flooring - Tile/Brick
- Level: Main
- Area: 120 Square Feet
- Dimensions: 10 X 12
Family room
- Features: Fireplace - Gas
- Level: Lower
- Area: 338 Square Feet
- Dimensions: 13 X 26
Kitchen
- Features: Flooring - Tile/Brick
- Level: Main
- Area: 156 Square Feet
- Dimensions: 12 X 13
Laundry
- Level: Lower
Living room
- Features: Flooring - HardWood
- Level: Main
- Area: 210 Square Feet
- Dimensions: 14 X 15
Heating
- Central, Forced Air, Natural Gas
Cooling
- Ceiling Fan(s), Central Air, Electric
Appliances
- Included: Dishwasher, Disposal, Dryer, Microwave, Refrigerator, Washer, Water Heater, Oven/Range - Electric, Stainless Steel Appliance(s), Gas Water Heater
- Laundry: Lower Level, Laundry Room
Features
- Breakfast Area, Kitchen - Country, Kitchen - Table Space, Kitchenette, Upgraded Countertops, Crown Molding, Open Floorplan, Ceiling Fan(s), Primary Bath(s), Cathedral Ceiling(s)
- Flooring: Carpet, Ceramic Tile, Hardwood, Wood
- Doors: Sliding Glass, Six Panel, Atrium
- Windows: Window Treatments
- Basement: Exterior Entry,Connecting Stairway,Sump Pump,Finished,Heated,Improved,Full,Partial,Interior Entry,Walk-Out Access
- Number of fireplaces: 1
- Fireplace features: Gas/Propane
Interior area
- Total structure area: 2,192
- Total interior livable area: 2,192 sqft
- Finished area above ground: 1,792
- Finished area below ground: 400
Video & virtual tour
Property
Parking
- Total spaces: 2
- Parking features: Garage Door Opener, Attached
- Attached garage spaces: 2
Accessibility
- Accessibility features: None
Features
- Levels: Two
- Stories: 2
- Patio & porch: Deck, Patio
- Exterior features: Stone Retaining Walls
- Pool features: None
Lot
- Size: 8,433 Square Feet
Details
- Additional structures: Above Grade, Below Grade
- Parcel number: 1401265431
- Zoning: R12
- Special conditions: Standard
Construction
Type & style
- Home type: SingleFamily
- Architectural style: Colonial
- Property subtype: Single Family Residence
Materials
- Combination, Brick Front, Vinyl Siding
- Foundation: Slab
- Roof: Shingle
Condition
- New construction: No
- Year built: 2000
Utilities & green energy
- Sewer: Public Sewer
- Water: Public
Community & HOA
Community
- Subdivision: Patapsco Ridge
HOA
- Has HOA: Yes
- Amenities included: Common Grounds
- Services included: Common Area Maintenance, Management
- HOA fee: $55 monthly
- HOA name: PATAPSCO RIDGE
Location
- Region: Hanover
Financial & listing details
- Price per square foot: $274/sqft
- Tax assessed value: $392,800
- Annual tax amount: $5,741
- Date on market: 8/12/2026
- Listing agreement: Exclusive Right To Sell
- Ownership: Fee Simple
Estimated market value
$598,600
$569,000 - $629,000
$3,272/mo
Price history
| Date | Event | Price |
|---|---|---|
| 9/14/2026 | Price change | $599,900-2.4%$274/sqft |
Source:  Bright MLS #MDHW2072166 Report a problem Bright MLS #MDHW2072166 Report a problem | ||
| 9/2/2026 | Price change | $614,900-1.6%$281/sqft |
Source: Bright MLS #MDHW2072166 Report a problem | ||
| 8/21/2026 | Price change | $624,900-2.2%$285/sqft |
Source: Bright MLS #MDHW2072166 Report a problem | ||
| 8/12/2026 | Listed for sale | $639,000+50.4%$292/sqft |
Source: Bright MLS #MDHW2072166 Report a problem | ||
| 6/5/2017 | Sold | $425,000-2.2%$194/sqft |
Source: Public Record Report a problem | ||
| 4/24/2017 | Pending sale | $434,755$198/sqft |
Source: Champion Realty, Inc. #HW9921920 Report a problem | ||
| 4/21/2017 | Listed for sale | $434,755-0.5%$198/sqft |
Source: Champion Realty, Inc. #HW9921920 Report a problem | ||
| 6/23/2006 | Sold | $437,000$199/sqft |
Source: Public Record Report a problem | ||
| 12/9/2005 | Sold | $437,000+149.8%$199/sqft |
Source: Agent Provided Report a problem | ||
| 3/21/2000 | Sold | $174,936$80/sqft |
Source: Public Record Report a problem | ||
Public tax history
| Year | Property taxes | Tax assessment |
|---|---|---|
| 2025 | $6,825 +43.4% | $466,833 +10.4% |
| 2024 | $4,760 +11.6% | $422,767 +11.6% |
| 2023 | $4,264 | $378,700 |
| 2022 | $4,264 | $378,700 |
| 2021 | $4,264 -4.4% | $378,700 -4.4% |
| 2020 | $4,459 +0.3% | $396,000 |
| 2019 | $4,447 -7.2% | $396,000 +0.5% |
| 2018 | $4,789 -16.6% | $393,867 +0.3% |
| 2017 | $5,744 | $392,800 +2.4% |
| 2016 | -- | $383,767 +2.4% |
| 2015 | -- | $374,733 +2.5% |
| 2014 | -- | $365,700 |
| 2013 | -- | $365,700 |
| 2012 | -- | $365,700 -22.4% |
| 2011 | -- | $471,500 +2.4% |
| 2010 | -- | $460,446 +2.5% |
| 2009 | -- | $449,363 +2.5% |
| 2008 | -- | $438,280 +20.4% |
| 2007 | -- | $364,146 +25.6% |
| 2006 | -- | $290,013 +34.3% |
| 2005 | -- | $215,880 +7.8% |
| 2004 | -- | $200,340 +8.4% |
| 2003 | -- | $184,800 +9.2% |
| 2002 | -- | $169,260 +0.4% |
| 2001 | -- | $168,640 |
Find assessor info on the county website
Monthly payment
Est. payment
Payment breakdown
Explore the cost of this home by adjusting the details. Changes won't be saved.Climate risks
Neighborhood: 21076
Nearby schools
Schools provided by the listing agent
- District: Howard County Public Schools
Source: Bright MLS. This data may not be complete. We recommend contacting the local school district to confirm school assignments for this home.
Similar homes
- $725,0004 bd3 ba2.3k sqft6025 Florey Rd, Hanover, MD 21076For Sale
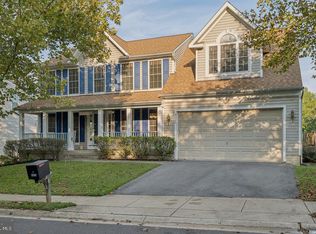
 MLS ID #MDHW2073520, Kelly Corbey, Rory S. Coakley Realty, Inc.. Bright MLS
 - $645,0003 bd3 ba2.1k sqft1908 Ridgewood Rd, Hanover, MD 21076For Sale
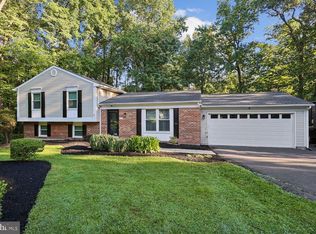 MLS ID #MDAA2154500, Ryan Briggs, Anne Arundel Properties, Inc.. Bright MLS
 - $689,0003 bd4 ba2.4k sqft7504 Farm Pond Ct, Hanover, MD 21076For Sale
 MLS ID #MDAA2154530, Sean Der, Next Step Realty. Bright MLS
 - $598,0004 bd4 ba2.1k sqft311 Ammunition Ave, Odenton, MD 21113For Sale
 MLS ID #MDAA2156498, AJ Faqiri, Realty ONE Group Capital. Bright MLS
 - $644,9003 bd4 ba2.8k sqft7239 Lyndsey Way, Elkridge, MD 21075For SaleMLS ID #MDHW2073264, Brandon Bachman, Hyatt & Company Real Estate, LLC. Bright MLS
- $575,0004 bd3 ba1.7k sqft9305 Angelina Cir, Columbia, MD 21045For SaleMLS ID #MDHW2073522, Ruth Anne Strauss, Hyatt & Company Real Estate, LLC. Bright MLS
- $550,0003 bd3 ba2.8k sqft1718 Severn Rd, Severn, MD 21144For SaleMLS ID #MDAA2153592, Timothy Caropreso, Keller Williams Flagship. Bright MLS
- $665,0003 bd4 ba2.5k sqftWillowood Hoa, Elkridge, MD 21075For SaleMLS ID #MDHW2070698, Shelly Arora, Samson Properties. Bright MLS
- $595,0005 bd4 ba1.9k sqft16320 Lea Dr, Bowie, MD 20715For SaleMLS ID #MDPG2212910, Zoleta Caster, Silver River Properties. Bright MLS
- $570,0003 bd4 ba2.2k sqft81 W Virginia Ave, Severn, MD 21144For SaleMLS ID #MDAA2151086, Will Stein, Compass. Bright MLS
- $531,0004 bd4 ba2.2k sqft2432 Knapps Way, Odenton, MD 21113For SaleMLS ID #MDAA2150366, Ashok Kumar, Douglas Realty, LLC. Bright MLS
- $637,9004 bd3 ba2.8k sqft717 Wagner Farm Rd, Millersville, MD 21108For SaleMLS ID #MDAA2153936, Bevia Patrick, Keller Williams Flagship. Bright MLS
- $550,0004 bd4 ba2.8k sqft6 Edge Springs Ct, Catonsville, MD 21228For SaleMLS ID #MDBC2172646, Bryan Carnaggio, Redfin Corp. Bright MLS
- $599,0004 bd3 ba2.3k sqft11710 Caverly Ave, Beltsville, MD 20705For SaleMLS ID #MDPG2217836, Theresa Kaufman, EXP Realty, LLC. Bright MLS
- $495,0004 bd3 ba1.8k sqft7958 Citadel Dr, Severn, MD 21144For SaleMLS ID #MDAA2156358, Ross Levin, Homewise Realty Services, LLC. Bright MLS
- $619,0004 bd4 ba2.7k sqft(Undisclosed Address), Bowie, MD 20720For SaleMLS ID #MDPG2204590, Tamika Johnson, RE/MAX United Real Estate. Bright MLS
- $539,9005 bd4 ba2.3k sqft909 8th St, Pasadena, MD 21122For SaleMLS ID #MDAA2155566, Liz Parrott, Douglas Realty, LLC. Bright MLS
- $600,0004 bd3 ba1.8k sqft1256 Crowell Ct, Arnold, MD 21012For SaleMLS ID #MDAA2148590, Linda Padgett, CENTURY 21 New Millennium. Bright MLS
- $475,0003 bd4 ba2k sqft6337 Arbor Way, Elkridge, MD 21075For SaleMLS ID #MDHW2073904, Brian Pakulla, Red Cedar Real Estate, LLC. Bright MLS
- $649,9003 bd3 ba1.8k sqft1110 Bellemore Rd, Baltimore, MD 21210For SaleMLS ID #MDBA2227158, Jeffrey Mohler, Mohler and Gary Realtors LLC. Bright MLS
