MOTIVTED SELLER!! Awesome two-level brick home located just minutes from I-20 and Hwy 287 in Arlington, TX in KENNEDALE ISD, and only 14 minutes from Arlington Municipal Airport. Step inside to soaring ceilings in the foyer and living room, creating an open and airy feel. The living room features a cozy fireplace and a clear view into the kitchen, making it great for everyday living and entertaining. The eat-in kitchen includes a charming breakfast nook, with a formal dining room nearby for more spacious gatherings. Also on the main level is a convenient half bath, laundry room, and the generously sized primary ensuite, which features a walk-in closet, double vanity, separate glass-framed shower, and a relaxing soaking tub. Upstairs, a versatile open loft offers the perfect space for entertaining, a media area, or home office. Three additional bedrooms and a full bathroom complete the upper level. Plenty of upgrades with all NEW CARPET throughout the entire 2nd level, fresh paint, and much more! Enjoy the outdoors year-round with a patio overlooking the wood-fenced backyard, offering privacy and comfort. NO HOA, peaceful neighborhood, and close to amenities. You have to see it in person! Discounted rate options and no lender fee future refinancing may be available for qualified buyers of this home.
Sold
Price Unknown
6204 Pennsylvania Ave, Arlington, TX 76017
4beds
2,863sqft
Single Family Residence
Built in 1990
7,318 Square Feet Lot
$319,800 Zestimate®
$--/sqft
$2,837 Estimated rent
Home value
$319,800
$294,000 - $345,000
$2,837/mo
Zestimate® history
Owner options
List your home for rent
$2,837/mo
Rent Zestimate®
Find your next renter with Zillow Rental Manager. Plus, with online applications, you can quickly screen prospective tenants – for free.
$2,837/mo
Rent Zestimate®
Refinance and save
Refinancing to a lower rate could help reduce your monthly payments and save thousands over the life of the loan.
Explore your selling options
Work with a Zillow partner agent
Leverage their expertise and Zillow's premium Showcase listings to get your home seen by more buyers.
Get startedList with your own agent
Get your home in front of millions of buyers by listing it on Zillow.
Learn how to do itSell it yourself
Take full control of how buyers see your home on Zillow by listing For Sale by Owner (FSBO).
List your homeWhat's special
Zillow last checked:
Listing updated:
Listed by:
Kimberly Bates 0756057 844-819-1373,
Orchard Brokerage 844-819-1373,
Ashley Robinson 0794543 214-693-6375,
Orchard Brokerage
Bought with:
Jonathan Lee
WM Realty Tx LLC
Source: NTREIS,MLS#: 20933122
Facts & features
Interior
Bedrooms & bathrooms
- Bedrooms: 4
- Bathrooms: 3
- Full bathrooms: 2
- 1/2 bathrooms: 1
Primary bedroom
- Features: Ceiling Fan(s), Dual Sinks, En Suite Bathroom, Garden Tub/Roman Tub, Separate Shower, Walk-In Closet(s)
- Level: First
- Dimensions: 15 x 15
Kitchen
- Features: Eat-in Kitchen, Pantry, Solid Surface Counters
- Level: First
- Dimensions: 14 x 12
Living room
- Features: Ceiling Fan(s), Fireplace
- Level: First
- Dimensions: 17 x 19
Living room
- Level: Second
- Dimensions: 0 x 0
Heating
- Central
Cooling
- Central Air, Ceiling Fan(s)
Appliances
- Included: Dishwasher, Electric Range, Microwave
- Laundry: Common Area, Washer Hookup
Features
- Double Vanity, Eat-in Kitchen, Pantry, Vaulted Ceiling(s), Walk-In Closet(s)
- Flooring: Carpet, Linoleum, Tile, Wood
- Has basement: No
- Number of fireplaces: 1
- Fireplace features: Living Room
Interior area
- Total interior livable area: 2,863 sqft
Property
Parking
- Total spaces: 2
- Parking features: Driveway, Garage Faces Front, Garage
- Attached garage spaces: 2
- Has uncovered spaces: Yes
Features
- Levels: Two
- Stories: 2
- Patio & porch: Patio, Screened, Covered
- Exterior features: Rain Gutters
- Pool features: None
- Fencing: Back Yard,Wood
Lot
- Size: 7,318 Square Feet
- Features: Cleared, Interior Lot
- Residential vegetation: Grassed
Details
- Parcel number: 06052932
Construction
Type & style
- Home type: SingleFamily
- Architectural style: Traditional,Detached
- Property subtype: Single Family Residence
Materials
- Brick, Other
- Foundation: Slab
- Roof: Shingle
Condition
- Year built: 1990
Utilities & green energy
- Sewer: Public Sewer
- Water: Public
- Utilities for property: Sewer Available, Water Available
Community & HOA
Community
- Features: Other, Park
- Subdivision: Highpoint Add
HOA
- Has HOA: No
Location
- Region: Arlington
Financial & listing details
- Tax assessed value: $306,000
- Annual tax amount: $7,226
- Date on market: 5/12/2025
- Cumulative days on market: 110 days
- Listing terms: Cash,Conventional,FHA,VA Loan
Price history
| Date | Event | Price |
|---|---|---|
| 1/13/2026 | Listing removed | $2,550$1/sqft |
Source: Zillow Rentals Report a problem | ||
| 12/19/2025 | Listed for rent | $2,550$1/sqft |
Source: Zillow Rentals Report a problem | ||
| 9/12/2025 | Sold | -- |
Source: NTREIS #20933122 Report a problem | ||
| 9/5/2025 | Pending sale | $390,000$136/sqft |
Source: NTREIS #20933122 Report a problem | ||
| 9/1/2025 | Contingent | $390,000$136/sqft |
Source: NTREIS #20933122 Report a problem | ||
| 8/12/2025 | Price change | $390,000-6.9%$136/sqft |
Source: NTREIS #20933122 Report a problem | ||
| 8/3/2025 | Price change | $418,900-2.6%$146/sqft |
Source: NTREIS #20933122 Report a problem | ||
| 6/3/2025 | Price change | $429,900-2.2%$150/sqft |
Source: NTREIS #20933122 Report a problem | ||
| 5/27/2025 | Price change | $439,500-2.3%$154/sqft |
Source: NTREIS #20933122 Report a problem | ||
| 5/12/2025 | Listed for sale | $450,000$157/sqft |
Source: NTREIS #20933122 Report a problem | ||
Public tax history
| Year | Property taxes | Tax assessment |
|---|---|---|
| 2025 | $4,624 -15.2% | $306,000 -6.1% |
| 2024 | $5,453 +8.4% | $325,874 -14.1% |
| 2023 | $5,032 -11.7% | $379,405 +17.7% |
| 2022 | $5,701 +3% | $322,270 +15.3% |
| 2021 | $5,535 +8.7% | $279,613 +24.8% |
| 2020 | $5,093 -0.6% | $223,967 |
| 2019 | $5,122 -4.9% | $223,967 -0.5% |
| 2018 | $5,384 +5.8% | $225,000 -0.4% |
| 2017 | $5,091 +7.5% | $225,811 +15.8% |
| 2016 | $4,736 +8.9% | $195,000 +10.4% |
| 2015 | $4,348 | $176,591 +2.5% |
| 2014 | $4,348 | $172,300 +10.8% |
| 2013 | -- | $155,500 -12.4% |
| 2012 | -- | $177,600 |
| 2011 | -- | $177,600 +21.8% |
| 2010 | -- | $145,800 -5.5% |
| 2009 | -- | $154,300 |
| 2008 | -- | $154,300 -7.4% |
| 2007 | -- | $166,700 +6.7% |
| 2006 | -- | $156,200 |
| 2005 | -- | $156,200 |
| 2004 | -- | $156,200 |
| 2003 | -- | $156,200 -2.4% |
| 2002 | -- | $160,100 +8.5% |
| 2001 | -- | $147,600 +5.4% |
| 2000 | -- | $140,100 |
Find assessor info on the county website
Neighborhood: Southwest
Nearby homes
- $346,0003 bd2 ba2k sqft6206 Pennsylvania Ave, Arlington, TX 76017Off Market
- $328,3003 bd2 ba1.8k sqft6202 Pennsylvania Ave, Arlington, TX 76017Off Market

- $333,0003 bd2 ba1.7k sqft6207 August Run, Arlington, TX 76017Off Market
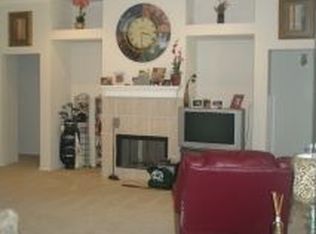
- $310,0003 bd2 ba1.5k sqft6205 August Run, Arlington, TX 76017Off Market
- $335,0003 bd2 ba1.8k sqft6209 August Run, Arlington, TX 76017Off Market
- $--3 bd2 ba1.6k sqft6200 Pennsylvania Ave, Arlington, TX 76017Sold
- $392,9004 bd3 ba2.5k sqft5411 Signal Peak Dr, Arlington, TX 76017Off Market
- $342,4003 bd2 ba1.9k sqft6208 Pennsylvania Ave, Arlington, TX 76017Off Market
Nearby schools
GreatSchools rating
- NAJAMES A ARTHUR EARLY CHILDHOOD CENTERGrades: PK-KDistance: 1 mi
- 6/10Kennedale Junior High SchoolGrades: 6-8Distance: 1.2 mi
- 5/10Kennedale High SchoolGrades: 9-12Distance: 0.5 mi
Schools provided by the listing agent
- Elementary: Delaney
- High: Kennedale
- District: Kennedale ISD
Source: NTREIS. This data may not be complete. We recommend contacting the local school district to confirm school assignments for this home.
Get a cash offer in 3 minutes
Find out how much your home could sell for in as little as 3 minutes with a no-obligation cash offer.
Estimated market value
$319,800
Get a cash offer in 3 minutes
Find out how much your home could sell for in as little as 3 minutes with a no-obligation cash offer.
Estimated market value
$319,800
- Texas
- Tarrant County
- Arlington
- 76017
- Southwest
- 6204 Pennsylvania Ave
Nearby cities
Nearby neighborhoods
Nearby zip codes
Other Arlington Topics
