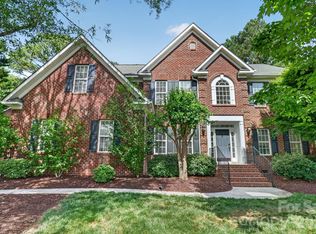
Rarely does a home with this level of updates, privacy, and flexible living space become available in sought-after Price Mill. Thoughtfully updated throughout, this exceptional residence welcomes you with a two-story foyer flanked by an elegant dining room and versatile sitting room, both enhanced by charming bay windows. The light-filled great room showcases a wall of transom windows and a stunning stacked stone gas fireplace. The open kitchen is stylishly appointed with granite countertops, modern Samsung SmartThings – Bespoke appliances (refrigerator included), and a sunny breakfast area with bay window overlooking the backyard. The adjacent laundry room adds character with shiplap accents and cabinetry. Upstairs, the spacious primary suite offers vaulted ceilings and a luxurious spa-inspired bath featuring a corner soaking tub, oversized shower with rain head and body sprays, plus a large walk-in closet with built-in shelving. Generously sized secondary bedrooms and a bonus room with a second staircase provide exceptional flexibility. The third floor offers even more possibilities as a media room, fitness studio, or guest suite, complete with an oversized full bath. Outdoors, unwind on the expansive two-tier deck overlooking a fenced backyard with natural stone patio and firepit area that backs to 22+ acres of HOA common space with scenic walking trails, providing an exceptional level of privacy and natural beauty. Community amenities also include a tucked-away pool & basketball area. Zoned for sought-after Wesley Chapel Elementary and Weddington Middle & High Schools, known for their strong performance and favorable GreatSchools.org ratings (buyer verification recommended). Ideally located just minutes from shopping, dining, and Wesley Chapel's Dogwood Park, offering walking trails, a fishing pier, dog park, playground, picnic areas, amphitheater, miniature golf, and more. Combining thoughtful updates, outstanding schools, exceptional privacy, and an unbeatable location, this is a home you'll want to experience in person!
Closed
Zillow last checked:
Listing updated:
Bought with:
Rachelle Gilman
Berkshire Hathaway HomeServices Carolinas Realty
Source: Canopy MLS as distributed by MLS GRID,MLS#: 4405406
Price history
| Date | Event | Price |
|---|---|---|
| 8/13/2026 | Sold | $785,000-1.3%$211/sqft |
Source:  Canopy MLS as distributed by MLS GRID #4405406 Report a problem Canopy MLS as distributed by MLS GRID #4405406 Report a problem | ||
| 7/26/2026 | Contingent | $795,000$214/sqft |
Source: eXp Realty #4405406 Report a problem | ||
| 7/23/2026 | Listed for sale | $795,000-3%$214/sqft |
Source: Canopy MLS as distributed by MLS GRID #4405406 Report a problem | ||
| 7/14/2026 | Listing removed | $819,999$220/sqft |
Source: Canopy MLS as distributed by MLS GRID #4390870 Report a problem | ||
| 6/11/2026 | Listed for sale | $819,999+36.6%$220/sqft |
Source: Canopy MLS as distributed by MLS GRID #4390870 Report a problem | ||
| 9/13/2021 | Sold | $600,100+64.4%$161/sqft |
Source: Canopy MLS as distributed by MLS GRID #3772899 Report a problem | ||
| 7/21/2016 | Sold | $365,000-2.6%$98/sqft |
Source: Public Record Report a problem | ||
| 5/9/2016 | Price change | $374,900-0.7%$101/sqft |
Source: Golf Realty, Inc #3136032 Report a problem | ||
| 2/27/2016 | Price change | $377,500-1.3%$101/sqft |
Source: Golf Realty, Inc #3136032 Report a problem | ||
| 1/18/2016 | Price change | $382,400-1.2%$103/sqft |
Source: Golf Realty, Inc #3136032 Report a problem | ||
| 12/19/2015 | Listed for sale | $387,000+1.8%$104/sqft |
Source: Golf Realty, Inc #3136032 Report a problem | ||
| 8/17/2007 | Sold | $380,000+41%$102/sqft |
Source: Public Record Report a problem | ||
| 6/28/2002 | Sold | $269,500$72/sqft |
Source: Public Record Report a problem | ||


Get a cash offer in 3 minutes
Find out how much your home could sell for in as little as 3 minutes with a no-obligation cash offer.
Estimated market value
$784,900
