Skip main navigation
Sold for $1,469,000
  • $1,469,000

    6204 Redwing Ct, Bethesda, MD 20817

    4beds
    3,095sqft
    Single Family Residence
    Built in 1959
    10,829 Square Feet Lot
    $1,469,100 Zestimate®
    $475/sqft
    $5,469 Estimated rent

    Home value

    $1,469,100

    $1.37M - $1.59M

    $5,469/mo

    Zestimate® history
    Loading
    Loading...

    Owner options

    List your home for rent

    $5,469/mo

    Rent Zestimate®

    Find your next renter with Zillow Rental Manager. Plus, with online applications, you can quickly screen prospective tenants – for free.

    Learn more

    $5,469/mo

    Rent Zestimate®

    Refinance and save

    $8,843/mo

    Est. payment

    Refinancing to a lower rate could help reduce your monthly payments and save thousands over the life of the loan.

    See today's rates

    $8,843/mo

    Est. payment

    Explore your selling options

    Work with a Zillow partner agent

    Leverage their expertise and Zillow's premium Showcase listings to get your home seen by more buyers.

    Get started

    List with your own agent

    Get your home in front of millions of buyers by listing it on Zillow.

    Learn how to do it

    Sell it yourself

    Take full control of how buyers see your home on Zillow by listing For Sale by Owner (FSBO).

    List your home

    What's special

    Wood-burning fireplaceDesigner finishesRenovated bathsRenovated hall bathPrivate backyard retreatMature landscapingExceptional curb appeal
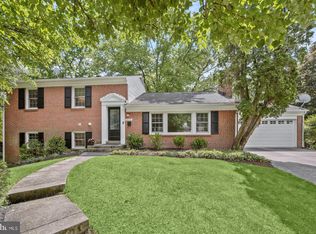
    Nestled on a quiet cul-de-sac in the coveted Woodburn neighborhood and zoned for Wood Acres Elementary, Pyle Middle, and Whitman High School, this beautifully updated home combines timeless charm with modern living just minutes from downtown Bethesda, DC, parks, and commuter routes. Thoughtfully renovated throughout, the home offers sun-filled living spaces, exceptional curb appeal, and a private backyard retreat ideal for everyday living and entertaining. The main level features refinished oak hardwood floors, recessed lighting, and an open-concept layout centered around a spacious living room with a wood-burning fireplace. The updated kitchen includes abundant cabinetry, designer finishes, a large island with bar seating, and a professional-grade six-burner gas range. The dining room, complete with a charming window seat, opens directly to the expansive deck and fenced backyard for seamless indoor-outdoor living. Upstairs, hardwood floors continue throughout the bedroom level, including a primary suite with a brand-new en suite bath and custom Elfa closet shelving. Two additional bright bedrooms and a renovated hall bath complete the upper level. The lower levels provide flexible living space with a large family room opening to the backyard patio and deck, an additional bedroom and full bath, plus an expansive recreation room with new LVP flooring, recessed lighting, and abundant storage. Outside, the flat, fully fenced backyard is surrounded by mature landscaping and features an oversized deck with built-in seating and a playset. An added bonus is the trampoline setup, which conveys, and a huge storage shed discreetly tucked in the back corner of the yard. Extensively updated with newer systems and appliances, a newer architectural shingle roof, fresh paint, renovated baths, and new HVAC and water heater, this move-in-ready home offers turnkey living in one of Bethesda’s most sought-after neighborhoods. Floor plans are provided for convenience but measurements and dimensions may not be exact.

    Zillow last checked:

    Listing updated:

    Listed by:

    Carolyn Sappenfield 240-353-7601,

    TTR Sotheby's International Realty,

    Listing Team: The Carolyn Homes Team

    Bought with:

    Courtney Sieloff, 0225274676

    Compass

    Source: Bright MLS,MLS#: MDMC2233256MLS Logo

    Facts & features

    Interior

    Bedrooms & bathrooms
    • Bedrooms: 4
    • Bathrooms: 3
    • Full bathrooms: 3
    Dining room
    • Level: Main
    Family room
    • Level: Lower
    Kitchen
    • Level: Main
    Laundry
    • Level: Lower
    Living room
    • Level: Main
    Recreation room
    • Level: Lower
    Heating
    • Central, Natural Gas
    Cooling
    • Central Air, Electric
    Appliances
    • Included: Built-In Range, Dishwasher, Disposal, Dryer, Exhaust Fan, Extra Refrigerator/Freezer, Microwave, Oven/Range - Gas, Range Hood, Refrigerator, Six Burner Stove, Stainless Steel Appliance(s), Washer, Water Heater, Gas Water Heater
    • Laundry: Laundry Room
    Features
    • Breakfast Area, Family Room Off Kitchen, Open Floorplan, Kitchen - Gourmet, Eat-in Kitchen, Kitchen Island, Kitchen - Table Space, Primary Bath(s), Recessed Lighting, Upgraded Countertops
    • Flooring: Hardwood, Wood
    • Basement: Finished
    • Number of fireplaces: 1
    Interior area
    • Total structure area: 3,095
    • Total interior livable area: 3,095 sqft
    • Finished area above ground: 2,381
    • Finished area below ground: 714

    Property

    Parking
    • Total spaces: 2
    • Parking features: Driveway
    • Uncovered spaces: 2
    Accessibility
    • Accessibility features: None
    Features
    • Levels: Multi/Split,Four
    • Stories: 4
    • Patio & porch: Deck
    • Pool features: None
    Lot
    • Size: 10,829 sqft
    Details
    • Additional structures: Above Grade, Below Grade
    • Parcel number: 160700663880
    • Zoning: R60
    • Special conditions: Standard

    Construction

    Type & style
    • Home type: SingleFamily
    • Property subtype: Single Family Residence
    Materials
    • Brick
    • Foundation: Block
    Condition
    • Excellent
    • New construction: No
    • Year built: 1959
    • Major remodel year: 2026

    Utilities & green energy

    • Sewer: Public Sewer
    • Water: Public

    Community & neighborhood

    Location
    • Region: Bethesda
    • Subdivision: Woodburn

    Other

    Other facts
    • Listing agreement: Exclusive Right To Sell
    • Ownership: Fee Simple

    Price history

    DateEventPrice
    6/26/2026Sold$1,469,000-1.7%$475/sqft
    Source: Bright MLS #MDMC2233256 Report a problem
    6/7/2026Pending sale$1,495,000$483/sqft
    Source: Bright MLS #MDMC2233256 Report a problem
    5/28/2026Contingent$1,495,000$483/sqft
    Source: Bright MLS #MDMC2233256 Report a problem
    5/15/2026Listed for sale$1,495,000+60.9%$483/sqft
    Source: Bright MLS #MDMC2233256 Report a problem
    11/30/2015Sold$929,000$300/sqft
    Source: Public Record Report a problem
    9/24/2015Pending sale$929,000$300/sqft
    Source: Long & Foster Real Estate, Inc. #MC8747777 Report a problem
    9/15/2015Listed for sale$929,000+4.4%$300/sqft
    Source: Long & Foster Real Estate, Inc. #MC8747777 Report a problem
    8/19/2008Sold$890,000-1.1%$288/sqft
    Source: Public Record Report a problem
    6/17/2008Listed for sale$899,900+64.2%$291/sqft
    Source: Postlets #MC6777533 Report a problem
    10/11/2001Sold$548,000$177/sqft
    Source: Public Record Report a problem

    Public tax history

    YearProperty taxesTax assessment
    2025$13,172 +8.6%$1,155,200 +9.6%
    2024$12,133 +10.5%$1,053,933 +10.6%
    2023$10,977 +16.8%$952,667 +11.9%
    2022$9,395 +1.1%$851,400 +1%
    2021$9,294 +0.9%$843,000 +1%
    2020$9,207 +4.6%$834,600 +1%
    2019$8,801 -0.2%$826,200 +3.5%
    2018$8,817 +1.1%$798,133 +3.6%
    2017$8,722 +45%$770,067 +3.8%
    2016$6,014 $742,000 +7.6%
    2015$6,014 $689,600 +8.2%
    2014$6,014 $637,200 +9%
    2013-- $584,800
    2012-- $584,800
    2011-- $584,800 -25.2%
    2010-- $782,320 +4.1%
    2009-- $751,260 +4.3%
    2008-- $720,200 +4.5%
    2007-- $689,140 +15.9%
    2006-- $594,806 +18.8%
    2005-- $500,473 +23.2%
    2004-- $406,140
    2003-- $406,140 +17.6%
    2002-- $345,380 +9.6%
    2001-- $315,000

    Find assessor info on the county website

    Neighborhood: 20817

    Nearby schools

    GreatSchools rating
    Schools provided by the listing agent
    • Elementary: Wood Acres
    • Middle: Pyle
    • High: Walt Whitman
    • District: Montgomery County Public Schools

    Source: Bright MLS. This data may not be complete. We recommend contacting the local school district to confirm school assignments for this home.

    Get a cash offer in 3 minutes
    Find out how much your home could sell for in as little as 3 minutes with a no-obligation cash offer.
    Estimated market value
    $1,469,100
    Get a cash offer in 3 minutes
    Find out how much your home could sell for in as little as 3 minutes with a no-obligation cash offer.
    Estimated market value
    $1,469,100