100-Day Home Warranty coverage available at closing. New roof installed July 2025. Welcome home! This gorgeous Gastonia house is full of updates, got a new roof in July 2025, and it is ready for your personal touches! Enter to find gleaming hardwood flooring and tasteful architectural details. A fireplace and a soft neutral color palette create a solid blank canvas for the living area. The kitchen features sleek stone counters, stainless appliances, and ample cabinetry, making it the perfect spot for entertaining. Relax in your primary suite, which features a large walk-in closet that's perfect for your wardrobe. The primary bathroom is fully equipped with a separate tub and shower, two vanities, and plenty of under sink storage. Head to the backyard deck or covered patio, both great spots for relaxation or your next BBQ. This house is ready for you to make it your own!
Closed
$640,000
6204 River Birch Dr, Gastonia, NC 28056
3beds
4,746sqft
Single Family Residence
Built in 2007
1.57 Acres Lot
$639,300 Zestimate®
$135/sqft
$4,126 Estimated rent
Home value
$639,300
$582,000 - $703,000
$4,126/mo
Zestimate® history
Owner options
List your home for rent
$4,126/mo
Rent Zestimate®
Find your next renter with Zillow Rental Manager. Plus, with online applications, you can quickly screen prospective tenants – for free.
$4,126/mo
Rent Zestimate®
Refinance and save
$4,397/mo
Est. payment
Refinancing to a lower rate could help reduce your monthly payments and save thousands over the life of the loan.
$4,397/mo
Est. payment
Explore your selling options
Work with a Zillow partner agent
Leverage their expertise and Zillow's premium Showcase listings to get your home seen by more buyers.
Get startedList with your own agent
Get your home in front of millions of buyers by listing it on Zillow.
Learn how to do itSell it yourself
Take full control of how buyers see your home on Zillow by listing For Sale by Owner (FSBO).
List your homeWhat's special
Tasteful architectural detailsGleaming hardwood flooringSoft neutral color paletteCovered patioBackyard deckStainless appliancesAmple cabinetry
Zillow last checked:
Listing updated:
Listed by:
Whitney Hunt-Sailors Whuntsailors@opendoor.com,
Opendoor Brokerage LLC
Bought with:
Zachary Howze
Keller Williams Ballantyne Area
Source: Canopy MLS as distributed by MLS GRID,MLS#: 4244711
Facts & features
Interior
Bedrooms & bathrooms
- Bedrooms: 3
- Bathrooms: 5
- Full bathrooms: 4
- 1/2 bathrooms: 1
- Main level bedrooms: 1
Primary bedroom
- Level: Main
Bedroom s
- Level: Upper
Bedroom s
- Level: Upper
Bedroom s
- Level: Upper
Bedroom s
- Level: Basement
Bathroom full
- Level: Main
Bathroom full
- Level: Upper
Bathroom full
- Level: Upper
Bathroom full
- Level: Basement
Bathroom half
- Level: Main
Bonus room
- Level: Main
Breakfast
- Level: Main
Dining area
- Level: Main
Dining area
- Level: Basement
Family room
- Level: Basement
Kitchen
- Level: Main
Kitchen
- Level: Basement
Laundry
- Level: Main
Living room
- Level: Main
Heating
- Central, Electric
Cooling
- Central Air
Appliances
- Included: Gas Cooktop, Microwave
- Laundry: Main Level
Features
- Flooring: Carpet, Tile, Wood
- Basement: Full
- Fireplace features: Gas
Interior area
- Total structure area: 3,311
- Total interior livable area: 4,746 sqft
- Finished area above ground: 3,311
- Finished area below ground: 1,435
Property
Parking
- Total spaces: 6
- Parking features: Driveway, Attached Garage, Parking Space(s), Garage on Main Level
- Attached garage spaces: 3
- Uncovered spaces: 3
Features
- Levels: Two
- Stories: 2
Lot
- Size: 1.57 Acres
Details
- Parcel number: 220762
- Zoning: R
- Special conditions: Standard
Construction
Type & style
- Home type: SingleFamily
- Property subtype: Single Family Residence
Materials
- Brick Full
- Roof: Composition
Condition
- New construction: No
- Year built: 2007
Utilities & green energy
- Sewer: Septic Installed
- Water: Well
Community & HOA
Community
- Subdivision: Cameron Creek
HOA
- Has HOA: Yes
- HOA fee: $500 annually
- HOA name: Cameron Creek Hoa
- HOA phone: 678-248-8889
Location
- Region: Gastonia
Financial & listing details
- Price per square foot: $135/sqft
- Tax assessed value: $854,640
- Annual tax amount: $6,102
- Date on market: 4/8/2025
- Cumulative days on market: 165 days
- Listing terms: Cash,Conventional,FHA,VA Loan
- Road surface type: Concrete, Other
Price history
| Date | Event | Price |
|---|---|---|
| 2/5/2026 | Sold | $640,000-5.2%$135/sqft |
Source:  Canopy MLS as distributed by MLS GRID #4244711 Report a problem Canopy MLS as distributed by MLS GRID #4244711 Report a problem | ||
| 1/7/2026 | Pending sale | $675,000$142/sqft |
Source: Canopy MLS as distributed by MLS GRID #4244711 Report a problem | ||
| 12/15/2025 | Listed for sale | $675,000$142/sqft |
Source: Canopy MLS as distributed by MLS GRID #4244711 Report a problem | ||
| 11/18/2025 | Listing removed | $675,000$142/sqft |
Source: Canopy MLS as distributed by MLS GRID #4244711 Report a problem | ||
| 11/6/2025 | Price change | $675,000-1.6%$142/sqft |
Source: Canopy MLS as distributed by MLS GRID #4244711 Report a problem | ||
| 10/16/2025 | Price change | $686,000-2%$145/sqft |
Source: Canopy MLS as distributed by MLS GRID #4244711 Report a problem | ||
| 9/11/2025 | Price change | $700,000-1%$147/sqft |
Source: Canopy MLS as distributed by MLS GRID #4244711 Report a problem | ||
| 8/28/2025 | Price change | $707,000-0.4%$149/sqft |
Source: Canopy MLS as distributed by MLS GRID #4244711 Report a problem | ||
| 8/6/2025 | Listed for sale | $710,000$150/sqft |
Source: Canopy MLS as distributed by MLS GRID #4244711 Report a problem | ||
| 7/3/2025 | Listing removed | $710,000$150/sqft |
Source: Canopy MLS as distributed by MLS GRID #4244711 Report a problem | ||
| 6/27/2025 | Listed for sale | $710,000$150/sqft |
Source: Canopy MLS as distributed by MLS GRID #4244711 Report a problem | ||
| 5/16/2025 | Pending sale | $710,000$150/sqft |
Source: Canopy MLS as distributed by MLS GRID #4244711 Report a problem | ||
| 5/15/2025 | Price change | $710,000-1.1%$150/sqft |
Source: Canopy MLS as distributed by MLS GRID #4244711 Report a problem | ||
| 4/24/2025 | Price change | $718,000-3%$151/sqft |
Source: Canopy MLS as distributed by MLS GRID #4244711 Report a problem | ||
| 4/8/2025 | Listed for sale | $740,000+10.2%$156/sqft |
Source: Canopy MLS as distributed by MLS GRID #4244711 Report a problem | ||
| 3/11/2025 | Sold | $671,500+59.9%$141/sqft |
Source: Public Record Report a problem | ||
| 8/11/2016 | Sold | $420,000-10.6%$88/sqft |
Source: Public Record Report a problem | ||
| 4/9/2015 | Listing removed | $469,999$99/sqft |
Source: Wilkinson & Associates #3029458 Report a problem | ||
| 4/4/2015 | Price change | $469,999-5.8%$99/sqft |
Source: Wilkinson & Associates #3029458 Report a problem | ||
| 1/2/2015 | Price change | $499,000-5.8%$105/sqft |
Source: Wilkinson & Associates #3029458 Report a problem | ||
| 8/20/2014 | Listed for sale | $530,000+871.1%$112/sqft |
Source: Wilkinson & Associates #3029458 Report a problem | ||
| 9/24/2009 | Sold | $54,580$12/sqft |
Source: Public Record Report a problem | ||
Public tax history
| Year | Property taxes | Tax assessment |
|---|---|---|
| 2025 | $6,102 | $854,640 |
| 2024 | $6,102 +2.7% | $854,640 |
| 2023 | $5,940 +18.2% | $854,640 +56.4% |
| 2022 | $5,026 -0.2% | $546,340 |
| 2021 | $5,037 +11.1% | $546,340 |
| 2020 | $4,535 -9% | $546,340 |
| 2019 | $4,983 +22.1% | $546,340 +27.8% |
| 2018 | $4,080 +0.1% | $427,642 |
| 2017 | $4,076 | $427,642 +0.1% |
| 2016 | $4,076 | $427,220 +5.5% |
| 2014 | $4,076 | $404,847 +0.6% |
| 2011 | -- | $402,372 |
| 2010 | -- | $402,372 +19.2% |
| 2009 | -- | $337,513 |
Find assessor info on the county website
Neighborhood: 28056
Nearby homes
- $535,5003 bd3 ba2.1k sqft6208 River Birch Dr, Gastonia, NC 28056Off Market

- $553,6003 bd2 ba2.6k sqft6205 River Birch Dr, Gastonia, NC 28056Off Market
- $565,3003 bd3 ba3k sqft6201 River Birch Dr, Gastonia, NC 28056Off Market
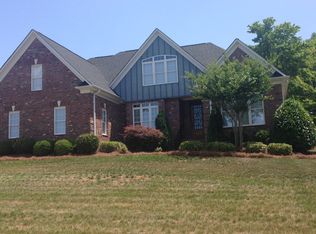
- $732,0004 bd4 ba2.7k sqft6009 Turn Berry Dr, Gastonia, NC 28056Sold

- $552,5003 bd3 ba2.2k sqft6108 River Birch Dr, Gastonia, NC 28056Off Market
- $844,0004 bd4 ba3.8k sqft6212 River Birch Dr, Gastonia, NC 28056Sold
- $518,5004 bd2 ba2.2k sqft6209 River Birch Dr, Gastonia, NC 28056Off Market
- $544,2003 bd3 ba2.4k sqft6109 River Birch Dr, Gastonia, NC 28056Off Market
Nearby schools
GreatSchools rating
- 8/10North Belmont Elementary SchoolGrades: PK-5Distance: 3 mi
- 5/10Stanley Middle SchoolGrades: 6-8Distance: 4.2 mi
- 5/10East Gaston High SchoolGrades: 9-12Distance: 0.5 mi
Schools provided by the listing agent
- Elementary: North Belmont
- Middle: Stanley
- High: East Gaston
Source: Canopy MLS as distributed by MLS GRID. This data may not be complete. We recommend contacting the local school district to confirm school assignments for this home.
Get a cash offer in 3 minutes
Find out how much your home could sell for in as little as 3 minutes with a no-obligation cash offer.
Estimated market value
$639,300
Get a cash offer in 3 minutes
Find out how much your home could sell for in as little as 3 minutes with a no-obligation cash offer.
Estimated market value
$639,300
- North Carolina
- Gaston County
- Gastonia
- 28056
- 6204 River Birch Dr
Nearby cities
Nearby neighborhoods
Nearby zip codes
Other Gastonia Topics
