Skip main navigation
Sold for $459,000
  • $459,000

    6204 S 30TH Lane, Phoenix, AZ 85041

    3beds
    2,357sqft
    Single Family Residence
    Built in 2014
    6,891 Square Feet Lot
    $454,500 Zestimate®
    $195/sqft
    $2,471 Estimated rent

    Home value

    $454,500

    $432,000 - $477,000

    $2,471/mo

    Zestimate® history
    Loading
    Loading...

    Owner options

    List your home for rent

    $2,471/mo

    Rent Zestimate®

    Find your next renter with Zillow Rental Manager. Plus, with online applications, you can quickly screen prospective tenants – for free.

    Learn more

    $2,471/mo

    Rent Zestimate®

    Refinance and save

    $2,776/mo

    Est. payment

    Refinancing to a lower rate could help reduce your monthly payments and save thousands over the life of the loan.

    See today's rates

    $2,776/mo

    Est. payment

    Explore your selling options

    Work with a Zillow partner agent

    Leverage their expertise and Zillow's premium Showcase listings to get your home seen by more buyers.

    Get started

    List with your own agent

    Get your home in front of millions of buyers by listing it on Zillow.

    Learn how to do it

    Sell it yourself

    Take full control of how buyers see your home on Zillow by listing For Sale by Owner (FSBO).

    List your home

    What's special

    Covered patioOpen layoutTall ceilingsGenerous backyardBreakfast barCoveted corner lotSizable den
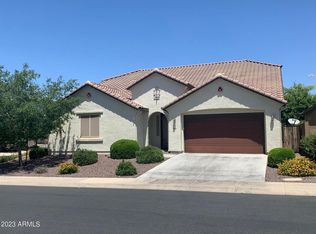
    Move-In Ready! Located in the Gated Community of Laveen Village is this captivating single-story gem on a coveted corner lot. Fall in love with the NEW WOOD-LOOK FLOORING! Its exterior boasts striking stone accents, complemented by a low-maintenance front yard adorned w/trees. The property features a 2-car garage & a custom wrought iron gate leading into a welcoming courtyard. You'll find an inviting foyer that flows into an open layout, enhanced w/pre-wired surround sound, light fixtures, tall ceilings & NEW Wood-Plank Tile Flooring. The Gourmet kitchen is fully equipped w/an electric cooktop, double ovens, beautiful wood cabinetry, walk-in pantry, granite counters, & an island w/a breakfast bar. Double doors reveal a sizable den, perfect for a home office. PLUS, an open bonus room ideal for family gatherings or as a hobby space. Main retreat has a bay window, a full bathroom w/dual sinks, & a walk-in closet. The elegance of this home extends to the generous backyard w/a covered patio set on pavers! Visit now!

    Zillow last checked:

    Listing updated:

    Listed by:

    Christina Lynn Clausen 480-703-1814,

    Coldwell Banker Realty

    Bought with:

    Lauren Rosin, BR558852000

    eXp Realty

    Jessica Rosin, BR678173000

    eXp Realty

    Source: ARMLS,MLS#: 6646805MLS Logo

    Facts & features

    Interior

    Bedrooms & bathrooms
    • Bedrooms: 3
    • Bathrooms: 3
    • Full bathrooms: 2
    • 1/2 bathrooms: 1
    Primary bedroom
    • Description: Massive, bay window
    • Level: First
    Bedroom 2
    • Level: First
    Bedroom 3
    • Level: First
    Den
    • Description: Or Parlor
    • Level: First
    Dining room
    • Level: First
    Game room
    • Description: Large open
    • Level: First
    Garage
    • Description: Lots of cabinetry
    • Level: First
    Kitchen
    • Description: Lots of cupboard space
    • Level: First
    Living room
    • Description: Built in Spencers
    • Level: First
    Other
    • Description: Built in Clothes Rack
    • Level: First
    Other
    • Description: Gardemn tub + steps shower
    • Level: First
    Other
    • Description: Off great room
    • Level: First
    Other
    • Description: Tub
    • Level: First
    Other
    • Description: French door near 2nd RE
    • Level: First
    Other
    • Description: Off living room
    • Level: First
    Other
    • Description: Size of small bedroom
    Heating
    • ENERGY STAR Qualified Equipment, Electric
    Cooling
    • HVAC SEER Rating, Central Air, Ceiling Fan(s), ENERGY STAR Qualified Equipment, Programmable Thmstat
    Appliances
    • Included: Dryer, Washer, Water Softener Owned, Built In Recycling, Reverse Osmosis, Refrigerator, Built-in Microwave, Dishwasher, Disposal, Electric Cooktop
    • Laundry: Inside
    Features
    • Pantry, High Speed Internet, Granite Counters, Double Vanity, Master Downstairs, Breakfast Bar, 9+ Flat Ceilings, No Interior Steps, Kitchen Island, Bidet, Full Bth Master Bdrm, Separate Shwr & Tub
    • Flooring: Laminate, Tile
    • Windows: Low Emissivity Windows, Double Pane Windows, Vinyl Frame
    • Has basement: No
    • Has fireplace: No
    Interior area
    • Total structure area: 2,357
    • Total interior livable area: 2,357 sqft

    Property

    Parking
    • Total spaces: 4
    • Parking features: Garage Door Opener, Extended Length Garage, Direct Access, Attch'd Gar Cabinets, Over Height Garage
    • Garage spaces: 2
    • Uncovered spaces: 2
    Accessibility
    • Accessibility features: Hard/Low Nap Floors, Bath Raised Toilet, Bath Grab Bars, Accessible Hallway(s)
    Features
    • Stories: 1
    • Patio & porch: Covered, Patio
    • Exterior features: Private Street(s)
    • Spa features: None
    • Fencing: Block,Chain Link,Wood
    Lot
    • Size: 6,891 sqft
    • Features: East/West Exposure, Sprinklers In Rear, Sprinklers In Front, Corner Lot, Gravel/Stone Front, Gravel/Stone Back, Synthetic Grass Back, Auto Timer H2O Front, Auto Timer H2O Back, Irrigation Front, Irrigation Back
    Details
    • Parcel number: 10588907

    Construction

    Type & style
    • Home type: SingleFamily
    • Architectural style: Ranch
    • Property subtype: Single Family Residence
    Materials
    • Stucco, Wood Frame, Painted, Stone
    • Roof: Tile
    Condition
    • Year built: 2014
    Details
    • Builder name: Richmond American Homes

    Utilities & green energy

    • Sewer: Public Sewer
    • Water: City Water
    Green energy
    • Energy efficient items: Multi-Zones
    • Water conservation: Recirculation Pump

    Community & neighborhood

    Security
    • Security features: Security System Leased
    Community
    • Community features: Gated, Playground, Biking/Walking Path
    Location
    • Region: Phoenix
    • Subdivision: LAVEEN VILLAGE 3

    HOA & financial

    HOA
    • Has HOA: Yes
    • HOA fee: $152 monthly
    • Services included: Maintenance Grounds, Street Maint
    • Association name: Laveen Villiage
    • Association phone: 602-437-4777

    Other

    Other facts
    • Listing terms: Cash,Conventional,1031 Exchange,FHA,VA Loan
    • Ownership: Fee Simple

    Price history

    DateEventPrice
    2/29/2024Sold$459,000$195/sqft
    Source: ARMLS #6646805 Report a problem
    2/4/2024Pending sale$459,000$195/sqft
    Source: ARMLS #6646805 Report a problem
    1/12/2024Price change$459,000-4.2%$195/sqft
    Source: ARMLS #6646805 Report a problem
    1/6/2024Listed for sale$479,000+33.1%$203/sqft
    Source: ARMLS #6646805 Report a problem
    3/9/2021Sold$360,000$153/sqft
    Source: ARMLS #6182897 Report a problem
    1/23/2021Pending sale$360,000$153/sqft
    Source: ARMLS #6182897 Report a problem
    1/20/2021Listed for sale$360,000+29.4%$153/sqft
    Source: ARMLS #6182897 Report a problem
    2/25/2015Sold$278,186-0.6%$118/sqft
    Source: Public Record Report a problem
    11/28/2014Price change$279,990-4.9%$119/sqft
    Source: Richmond American Homes Report a problem
    11/22/2014Listed for sale$294,426$125/sqft
    Source: Richmond American Homes Report a problem

    Public tax history

    YearProperty taxesTax assessment
    2025$2,554 +2.6%$36,650 -8.8%
    2024$2,489 +3.1%$40,200 +134.6%
    2023$2,413 +2.1%$17,136 -32.3%
    2022$2,362 -1.8%$25,300 +2.8%
    2021$2,406 +3.5%$24,610 -4.3%
    2020$2,324 +2.9%$25,710 +11.9%
    2019$2,258 $22,980 -2.2%
    2018$2,258 +7.3%$23,500 +4%
    2017$2,104 +13.4%$22,600 +9.7%
    2016$1,855 +787.4%$20,600 +38.5%
    2015$209 $14,870 +1173.1%
    2014-- $1,168 -30.5%
    2013-- $1,680 -64.4%
    2009-- $4,720
    2008-- $4,720

    Find assessor info on the county website

    Neighborhood: Laveen

    Nearby schools

    GreatSchools rating
    Schools provided by the listing agent
    • Elementary: Bernard Black Elementary School
    • Middle: Bernard Black Elementary School
    • High: Cesar Chavez High School
    • District: Roosevelt Elementary District

    Source: ARMLS. This data may not be complete. We recommend contacting the local school district to confirm school assignments for this home.

    Get a cash offer in 3 minutes
    Find out how much your home could sell for in as little as 3 minutes with a no-obligation cash offer.
    Estimated market value
    $454,500
    Get a cash offer in 3 minutes
    Find out how much your home could sell for in as little as 3 minutes with a no-obligation cash offer.
    Estimated market value
    $454,500