Skip main navigation
Sold for $505,000
  • $505,000

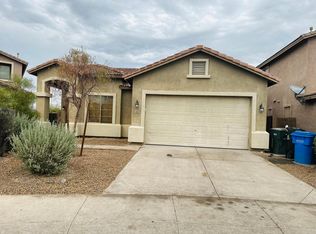
    6204 S 58TH Avenue, Laveen, AZ 85339

    4beds
    2,849sqft
    Single Family Residence
    Built in 2004
    10,140 Square Feet Lot
    $504,600 Zestimate®
    $177/sqft
    $3,070 Estimated rent

    Home value

    $504,600

    $464,000 - $550,000

    $3,070/mo

    Zestimate® history
    Loading
    Loading...

    Owner options

    List your home for rent

    $3,070/mo

    Rent Zestimate®

    Find your next renter with Zillow Rental Manager. Plus, with online applications, you can quickly screen prospective tenants – for free.

    Learn more

    $3,070/mo

    Rent Zestimate®

    Refinance and save

    $3,177/mo

    Est. payment

    Refinancing to a lower rate could help reduce your monthly payments and save thousands over the life of the loan.

    See today's rates

    $3,177/mo

    Est. payment

    Explore your selling options

    Work with a Zillow partner agent

    Leverage their expertise and Zillow's premium Showcase listings to get your home seen by more buyers.

    Get started

    List with your own agent

    Get your home in front of millions of buyers by listing it on Zillow.

    Learn how to do it

    Sell it yourself

    Take full control of how buyers see your home on Zillow by listing For Sale by Owner (FSBO).

    List your home

    What's special

    Beautiful five-bedroom, three-bathroom home located in a gated golf course community. The oversized backyard features a private basketball half court, swimming pool, and a large built-in BBQ area, backing up to what was formerly the 6th hole of the golf course (currently undergoing renovation). The home offers a separate formal living room and family room, providing ample space for both entertaining and everyday living. The primary suite includes a walk-in closet and a separate tub and shower. Downstairs flooring bit dated, but all new carpet upstairs and newly stained staircase. Two bedrooms are located downstairs, three upstairs - adding flexibility for guests or multi-generational living. Additional features include a three-car garage and an upstairs balcony overlooking the front of the property, accessible from a loft area at the top of the stairs.

    Zillow last checked:

    Listing updated:

    Listed by:

    Christopher M Cline 480-265-1275,

    Revinre,

    Marcus A Pomeroy 623-556-7626,

    Revinre

    Bought with:

    Nayeli Alejandra Quintero, SA668440000

    Realty ONE Group

    Source: ARMLS,MLS#: 6987941MLS Logo

    Facts & features

    Interior

    Bedrooms & bathrooms
    • Bedrooms: 4
    • Bathrooms: 3
    • Full bathrooms: 3
    Heating
    • Natural Gas
    Cooling
    • Central Air, Ceiling Fan(s)
    Appliances
    • Included: Built-in Microwave, Dishwasher, Disposal, Electric Range
    • Laundry: Inside, Gas Dryer Hookup
    Features
    • Pantry, High Speed Internet, Double Vanity, Eat-in Kitchen, Breakfast Bar, 9+ Flat Ceilings, Kitchen Island, Full Bth Master Bdrm, Separate Shwr & Tub, Laminate Counters
    • Flooring: Carpet, Laminate, Tile
    • Has basement: No
    • Has fireplace: No
    Interior area
    • Total structure area: 2,849
    • Total interior livable area: 2,849 sqft

    Property

    Parking
    • Total spaces: 4
    • Parking features: Garage Door Opener, Direct Access
    • Garage spaces: 2
    • Uncovered spaces: 2
    Accessibility
    • Accessibility features: Bath Lever Faucets
    Features
    • Stories: 2
    • Patio & porch: Covered, Patio
    • Exterior features: Balcony, Sport Court(s), Built-in Barbecue
    • Has private pool: Yes
    • Pool features: Outdoor Pool
    • Spa features: None
    • Fencing: Block,Wrought Iron
    • Has view: Yes
    • View description: Mountain(s)
    Lot
    • Size: 10,140 Square Feet
    • Features: East/West Exposure, Desert Front
    Details
    • Parcel number: 10491047

    Construction

    Type & style
    • Home type: SingleFamily
    • Architectural style: Santa Barbara/Tuscan
    • Property subtype: Single Family Residence
    Materials
    • Stucco, Wood Frame, Painted
    • Roof: Tile
    Condition
    • Year built: 2004
    Details
    • Builder name: HACIENDA BUILDERS

    Utilities & green energy

    • Sewer: Public Sewer
    • Water: City Water

    Community & HOA

    Community
    • Features: Golf, Gated, Playground
    • Subdivision: COTTONFIELDS COMMUNITY REPLAT
    HOA
    • Has HOA: Yes
    • Services included: Maintenance Grounds
    • HOA fee: $249 quarterly
    • HOA name: Cottonfields
    • HOA phone: 480-941-1077
    Location
    • Region: Laveen

    Financial & listing details

    • Price per square foot: $177/sqft
    • Tax assessed value: $426,000
    • Annual tax amount: $3,683
    • Date on market: 4/3/2026
    • Cumulative days on market: 41 days
    • Listing terms: Cash,Conventional,1031 Exchange,FHA,VA Loan
    • Ownership: Fee Simple
    • Road surface type: Paved

    Price history

    DateEventPrice
    4/13/2026Sold$505,000-1.6%$177/sqft
    Source: ARMLS #6987941 Report a problem
    3/4/2026Listed for sale$513,000+152.7%$180/sqft
    Source: ARMLS #6987941 Report a problem
    4/28/2017Sold$203,000+1.6%$71/sqft
    Source: ARMLS #5501208 Report a problem
    9/27/2016Listing removed$199,900$70/sqft
    Source: Realty ONE Group #5501208 Report a problem
    9/23/2016Listed for sale$199,900-18.3%$70/sqft
    Source: Realty ONE Group #5501208 Report a problem
    11/24/2014Listing removed$1,550$1/sqft
    Source: Owner Report a problem
    10/25/2014Listed for rent$1,550$1/sqft
    Source: Owner Report a problem
    8/20/2013Listing removed$1,550$1/sqft
    Source: Family First Real Estate Report a problem
    6/2/2013Listed for rent$1,550$1/sqft
    Source: Family First Real Estate Services,LLC #4945517 Report a problem
    11/21/2012Listing removed$1,550$1/sqft
    Source: Family First Real Estate Services,LLC #4846665 Report a problem
    11/8/2012Listed for rent$1,550+6.9%$1/sqft
    Source: Family First Real Estate Services,LLC #4846665 Report a problem
    1/5/2012Listing removed$1,450$1/sqft
    Source: United Broker's Group #4679914 Report a problem
    11/23/2011Listed for rent$1,450$1/sqft
    Source: United Broker's Group #4679914 Report a problem
    8/20/2004Sold$244,733$86/sqft
    Source: Public Record Report a problem

    Public tax history

    YearProperty taxesTax assessment
    2025$3,683 +2.1%$42,600 -7.2%
    2024$3,609 -4.8%$45,910 +102.3%
    2023$3,789 +2.9%$22,696 -22%
    2022$3,681 +2.6%$29,110 +4.4%
    2021$3,588 -0.1%$27,870 +7.4%
    2020$3,591 +4.7%$25,950 +5.7%
    2019$3,428 $24,550 +4.9%
    2018$3,428 +5.4%$23,410 +10.8%
    2017$3,253 +29.9%$21,120 -1.6%
    2016$2,504 +6.4%$21,460 +7.2%
    2015$2,354 $20,010 +28.8%
    2014-- $15,530 +16.8%
    2013-- $13,300
    2012-- $13,300 -6%
    2011-- $14,150 -25.1%
    2010-- $18,900 -30.9%
    2009-- $27,350 -29.6%
    2008-- $38,850 +26.3%
    2007-- $30,750 +27.3%
    2006-- $24,150 +3.2%
    2005-- $23,400 +496.9%
    2004-- $3,920
    Find assessor info on the county website

    Neighborhood: Laveen

    Nearby schools

    GreatSchools rating
    Schools provided by the listing agent
    • Elementary: Laveen Elementary School
    • Middle: Vista Del Sur Accelerated
    • High: Cesar Chavez High School
    • District: Laveen Elementary District

    Source: ARMLS. This data may not be complete. We recommend contacting the local school district to confirm school assignments for this home.

    Get a cash offer in 3 minutes
    Find out how much your home could sell for in as little as 3 minutes with a no-obligation cash offer.
    Estimated market value
    $504,600
    Get a cash offer in 3 minutes
    Find out how much your home could sell for in as little as 3 minutes with a no-obligation cash offer.
    Estimated market value
    $504,600