Skip main navigation
Closed
  • $572,300

    6204 S Autumn Ct, Spokane, WA 99224

    4beds
    --baths
    2,613sqft
    Single Family Residence
    Built in 2005
    9,583.2 Square Feet Lot
    $572,300 Zestimate®
    $219/sqft
    $2,967 Estimated rent

    Home value

    $572,300

    $544,000 - $607,000

    $2,967/mo

    Zestimate® history
    Loading
    Loading...

    Owner options

    List your home for rent

    $2,967/mo

    Rent Zestimate®

    Find your next renter with Zillow Rental Manager. Plus, with online applications, you can quickly screen prospective tenants – for free.

    Learn more

    $2,967/mo

    Rent Zestimate®

    Refinance and save

    $3,470/mo

    Est. payment

    Refinancing to a lower rate could help reduce your monthly payments and save thousands over the life of the loan.

    See today's rates

    $3,470/mo

    Est. payment

    Explore your selling options

    Work with a Zillow partner agent

    Leverage their expertise and Zillow's premium Showcase listings to get your home seen by more buyers.

    Get started

    List with your own agent

    Get your home in front of millions of buyers by listing it on Zillow.

    Learn how to do it

    Sell it yourself

    Take full control of how buyers see your home on Zillow by listing For Sale by Owner (FSBO).

    List your home

    What's special

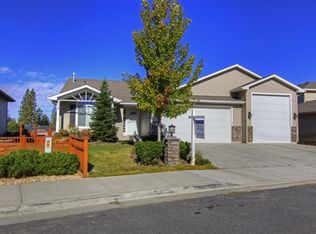
    Comfortable living in this 4-level home on a prime lot located in the destination neighborhood of Eagle Ridge. Over 2600 SF w/4 BDS & 2.75 BTHS. Gorgeous floors showcase the entry, dining rm & kit. Fmly rm features gas frplc w/stone accents & a slider to the patio & deck. Entertain guests w/the surround sound system & full wetbar located on the lower level. Full mstr ste w/tub, dbl. sinks & walk-in closet. Ext. Hardi Plank front & 2 sides, vinyl on back.

    This property is off market, which means it's not currently listed for sale or rent on Zillow. This may be different from what's available on other websites or public sources.
    Zillow last checked:

    Listing updated:

    Listed by:

    Jim Lister 509-216-2222,

    Windermere Manito, LLC

    Source: SMLS as distributed by MLS GRID,MLS#: 201015205MLS Logo

    Facts & features

    Interior

    Bedrooms & bathrooms
    • Bedrooms: 4
    Basement
    • Level: Basement
    First floor
    • Level: First
    Third floor
    • Level: Third
    Heating
    • Natural Gas, Forced Air, Humidity Control
    Cooling
    • Central Air
    Appliances
    • Included: Free-Standing Range, Dishwasher, Refrigerator, Disposal, Microwave, Washer, Dryer
    Features
    • Flooring: Wood
    • Windows: Windows Vinyl, Skylight(s)
    • Basement: Partial,Finished,Daylight,Rec/Family Area
    • Number of fireplaces: 1
    • Fireplace features: Gas
    Interior area
    • Total structure area: 2,613
    • Total interior livable area: 2,613 sqft

    Property

    Parking
    • Total spaces: 3
    • Parking features: Attached, Garage Door Opener
    • Garage spaces: 3
    Features
    • Levels: Four Level
    • Stories: 4
    • Fencing: Fenced Yard
    • Has view: Yes
    • View description: Territorial
    Lot
    • Size: 9,583 sqft
    • Features: Views, Sprinkler - Automatic, Cul-De-Sac, Irregular Lot, Plan Unit Dev
    Details
    • Parcel number: 34063.3201

    Construction

    Type & style
    • Home type: SingleFamily
    • Property subtype: Single Family Residence
    Materials
    • Stone Veneer, See Remarks
    • Roof: Composition
    Condition
    • New construction: No
    • Year built: 2005

    Community & neighborhood

    Location
    • Region: Spokane
    • Subdivision: EAGLE RIDGE

    Other

    Other facts
    • Listing terms: FHA,VA Loan,Conventional,Cash
    • Road surface type: Paved

    Price history

    DateEventPrice
    9/10/2010Sold$297,950+11.3%$114/sqft
    Source: SMLS as distributed by MLS GRID #201015205 Report a problem
    6/23/2006Sold$267,600$102/sqft
    Source: SMLS as distributed by MLS GRID #25026798 Report a problem

    Public tax history

    Tax history is unavailable.

    Neighborhood: Latah Valley

    Nearby schools

    GreatSchools rating
    Schools provided by the listing agent
    • Elementary: Windsor
    • Middle: Cheney
    • High: Cheney
    • District: Cheney

    Source: SMLS as distributed by MLS GRID. This data may not be complete. We recommend contacting the local school district to confirm school assignments for this home.

    Get pre-qualified for a loan
    At Zillow Home Loans, we can pre-qualify you in as little as 5 minutes with no impact to your credit score.

    An equal housing lender. NMLS #10287.

    Sell for more on Zillow
    Get a Zillow Showcase℠ listing at no additional cost and you could sell for .
    $572,300
    2% more
    +$11,446
    With Zillow Showcase(estimated)
    $583,746