Luxury 4BR / 3.5BA: 6204 S. Kimbark Ave (Unit 3E).
Massive 2,100 Sq. Ft. Layout: Oversized floor plan with expansive living and dining areas.
Rare 3.5 Bathroom Setup: Features 3 full ensuite bathrooms plus a half bathroom.
Top-Floor Privacy: Unit 3E is located on the 3rd floor with no upstairs neighbors and lots of natural light.
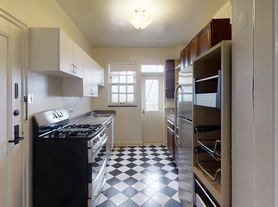
Kitchen: Large quartz island, custom shaker cabinetry, and stainless steel appliances.
In-Unit Laundry: Full-size washer and dryer included (not a combo unit).
Modern Finishes: High ceilings, and refinished hardwood floors.
Climate Control: Central Heat and Air Conditioning.
Bedroom Comfort: Large closets in every room and ceiling fans for optimal airflow.
Unbeatable 2026 Location
UChicago Law School: 0.3 Miles (approx. 6-minute walk).
Harris School of Public Policy: 0.4 Miles (approx. 8-minute walk).
Booth School of Business: 0.5 Miles (approx. 10-minute walk).
UChicago Medicine / Hospital: 0.7 Miles (approx. 14-minute walk / 3-minute drive).
Obama Presidential Center: 0.6 Miles (approx. 12-minute walk) to the 2026 historic site.
Jackson Park: Steps away from 500+ acres of golf, driving ranges, and fitness trails.
Commuter Friendly: 7-minute walk to 63rd St. Metra (15-minute direct ride to Downtown).
Local Favorites: Walking distance to Robust Coffee Lounge and 63rd Street Beach.
Security & Building Features
Gated Parking: 1 dedicated spot in a secure, fob-accessed rear lot ($100/mo).
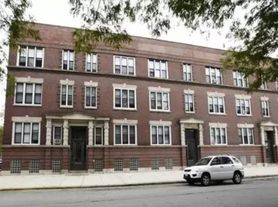
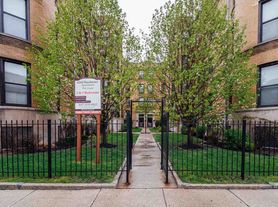
Fenced Perimeter: Fully gated building for enhanced resident privacy and security.
Secure Entry: Modern intercom system with fob-controlled building access.
Tech-Ready: High-speed Mesh Wi-Fi is included in the monthly rent.
Professional Management: Managed by a responsive team specializing in Woodlawn/Hyde Park.
Lease & Application Terms
Rent Includes: Wi-Fi, Water, and Trash.
Tenant Pays: Electricity and Gas (separately metered).
Income Requirement: Monthly gross income must be at least 3x the rent.
Credit Standard: Minimum credit score of 700 required.
Move-In Fee: Non-refundable fee instead of a security deposit.
Pet Policy: Case-by-case approval with a $300 pet fee and $50/mo pet rent.
Smoking: 100% Smoke-Free Building.
1. Lease Duration & Availability
Standard Term: 12-month lease preferred.
Start Date: Targeted for May 1 or June 1, 2026
Renewal Policy: Option to renew annually with a 60-day notice.
Short-Term/Mid-Term Flexibility: State if you are open to 3 6 month executive stays for Unit 3E at a premium furnished rate.
2. Financial Requirements (The "3x Rule")
Income Requirement: Combined gross monthly income must be at least 3 times the monthly rent.
Credit Standard: Minimum credit score of 700 required for all adult applicants.
Verification: Last 2 months of pay stubs or an official employment offer letter required.
Co-Signers: Guarantors accepted for full-time students.
3. Fees & Deposits
Application Fee: $35 per adult (processed via Zillow).
Move-In Fee: Move-in fee instead of a security deposit.
Fob Deposit: $100 refundable deposit for the secure rear-gate and building fobs.
Pet Fees: $300 one-time non-refundable pet fee + $50/month pet rent (case-by-case approval).
4. Utilities & Services
Included in Rent: High-speed Wi-Fi, water, and trash.
Tenant Responsibility: Electricity and Gas (separately metered per unit).
In-unit full-size washer and dryer included.
5. Parking Policy
Gated Parking: Dedicated exterior spots available in the secure rear lot.
Cost: $100 per month per spot.
Access: Fob-controlled gate entry only.
6. Building Policies
Smoking: 100% Smoke-Free Building (includes units and common areas).
Maintenance: 24/7 emergency maintenance contact provided.
Quiet Hours: 10:00 PM 8:00 AM (strictly enforced to respect medical residents and professional staff).
Apartment for rent
Accepts Zillow applications
$3,600/moFees may apply
6204 S Kimbark Ave, APT 3E, Chicago, IL 60637
4beds
2,100sqft
Price may not include required fees and charges. Price shown reflects the lease term provided. Learn more|
Apartment
Available now
Cats, small dogs OK
Air conditioner, central air
In unit laundry
Off street parking
Central, forced air
What's special
Modern finishesHigh ceilingsMaximum natural lightPremium stainless steel appliancesLarge quartz islandCustom shaker cabinetryRefinished hardwood floors
- 167 days |
- -- |
- -- |
Zillow last checked:
Listing updated:
Learn more about the building:
Travel times
Facts & features
Interior
Bedrooms & bathrooms
- Bedrooms: 4
- Bathrooms: 4
- Full bathrooms: 3
- 1/2 bathrooms: 1
Heating
- Central, Forced Air
Cooling
- Air Conditioner, Central Air
Appliances
- Included: Dishwasher, Dryer, Freezer, Microwave Oven, Oven, Refrigerator, Washer
- Laundry: In Unit
Features
- Flooring: Hardwood
Interior area
- Total interior livable area: 2,100 sqft
Property
Parking
- Parking features: Off Street
- Details: Contact manager
Construction
Type & style
- Home type: Apartment
- Property subtype: Apartment
Utilities & green energy
- Utilities for property: Garbage, Internet, Water
Building
Management
- Pets allowed: Yes
Community & HOA
HOA
- Amenities included: Parking
Location
- Region: Chicago
Financial & listing details
- Lease term: 1 Year
Nearby apartments for rent

Price history
| Date | Event | Price |
|---|---|---|
| 3/28/2026 | Listed for rent | $3,600$2/sqft |
Source: Zillow Rentals Report a problem | ||
| 8/28/2025 | Listing removed | $3,600$2/sqft |
Source: Zillow Rentals Report a problem | ||
| 8/5/2025 | Price change | $3,600-5.3%$2/sqft |
Source: Zillow Rentals Report a problem | ||
| 5/7/2025 | Listed for rent | $3,800+11.8%$2/sqft |
Source: Zillow Rentals Report a problem | ||
| 7/31/2024 | Listing removed | -- |
Source: Zillow Rentals Report a problem | ||
| 5/21/2024 | Listed for rent | $3,400$2/sqft |
Source: Zillow Rentals Report a problem | ||
Neighborhood: Woodlawn
Nearby schools
GreatSchools rating
- 5/10Carnegie Elementary SchoolGrades: K-8Distance: 0.2 mi
- 2/10Hyde Park Academy High SchoolGrades: 9-12Distance: 0.4 mi
Similar homes for rent
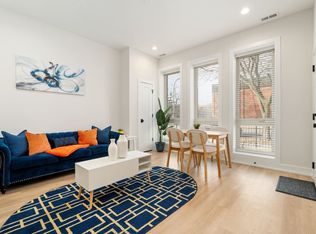


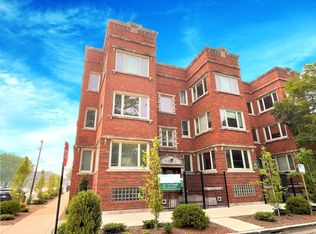
There are 3 available units in this apartment building