Welcome to 6204 Southern Cross Drive in the desirable Southern Pointe community! Four bedroom SMART home! Walk into a grand foyer where natural light draws you into the family room, dining room, and designer kitchen. Featuring soft close 42 in. cabinets, a large pantry, stylish backsplash, and stainless steel appliances, this kitchen boasts storage and style. This floor plan features three bedrooms with a shared bathroom and a secluded and expansive primary suite on the other side with an oversized closet. All four bedrooms have ceiling fans, LED disc lighting, large closets, and lots of natural light. Feel comfortable anywhere in the home with smart homes features including a smart thermostat, Ring door bell, and smart locks and lights. Welcome home!
Closed
Price Unknown
6204 Southern Cross Dr, College Station, TX 77845
4beds
1,839sqft
Single Family Residence
Built in 2025
5,749 Square Feet Lot
$375,900 Zestimate®
$--/sqft
$2,555 Estimated rent
Home value
$375,900
$357,000 - $395,000
$2,555/mo
Zestimate® history
Owner options
List your home for rent
$2,555/mo
Rent Zestimate®
Find your next renter with Zillow Rental Manager. Plus, with online applications, you can quickly screen prospective tenants – for free.
$2,555/mo
Rent Zestimate®
Refinance and save
Refinancing to a lower rate could help reduce your monthly payments and save thousands over the life of the loan.
Explore your selling options
Work with a Zillow partner agent
Leverage their expertise and Zillow's premium Showcase listings to get your home seen by more buyers.
Get startedList with your own agent
Get your home in front of millions of buyers by listing it on Zillow.
Learn how to do itSell it yourself
Take full control of how buyers see your home on Zillow by listing For Sale by Owner (FSBO).
List your homeWhat's special
Stylish backsplashStainless steel appliancesCeiling fansNatural lightOversized closetDesigner kitchenExpansive primary suite
Zillow last checked:
Listing updated:
Listed by:
Courtney Pitman TREC #0621907 979-492-0741,
Engel & Voelkers B/CS
Bought with:
Katie DeHaven, TREC #0469746
RE/MAX 2020
, TREC #null
Source: BCSMLS,MLS#: 24011452 Originating MLS: Bryan College Station Regional AOR
Originating MLS: Bryan College Station Regional AORFacts & features
Interior
Bedrooms & bathrooms
- Bedrooms: 4
- Bathrooms: 2
- Full bathrooms: 2
Rooms
- Room types: Dining Room, Family Room, Kitchen
Primary bedroom
- Description: 1st Floor,Full Bath In Rm.,Granite Vanity Tops,Walk-in Closets
- Level: Main
- Dimensions: 13-4x14-11
Bedroom
- Description: 1st Floor,Closet Area
- Level: Main
- Dimensions: 10-5x10-11
Bedroom
- Description: 1st Floor,Closet Area
- Level: Main
- Dimensions: 9-11x11-4
Bedroom
- Description: 1st Floor,Closet Area
- Level: Main
- Dimensions: 9-11x11-4
Bathroom
- Description: 1st Floor
- Level: Main
Bathroom
- Description: Granite Vanity Tops
- Level: Main
Dining room
- Description: 1st Floor,Breakfast Area,Built-In Dishwasher,Garbage Disposal,Gas Range,Island,Microwave Oven,Pantry
- Level: Main
- Dimensions: 11-2x11
Foyer
- Description: 1st Floor
- Level: Main
- Dimensions: 8-7x21-1
Kitchen
- Description: 1st Floor,Built-In Dishwasher,Garbage Disposal,Gas Range,Island,Microwave Oven,Pantry
- Level: Main
- Dimensions: 11x14
Laundry
- Description: 1st Floor,Dryer Connection,Washer Connection
- Level: Main
- Dimensions: 5-6x5-9
Living room
- Description: 1st Floor
- Level: Main
- Dimensions: 13-7x18-8
Heating
- Central, Gas
Cooling
- Central Air, Ceiling Fan(s), Electric
Appliances
- Included: Dishwasher, Disposal, Gas Range, Microwave, Tankless Water Heater, Water Heater, ElectricWater Heater
- Laundry: Washer Hookup
Features
- Air Filtration, Granite Counters, High Ceilings, Quartz Counters, Smart Home, Window Treatments, Ceiling Fan(s), Dry Bar, Kitchen Island, Programmable Thermostat, Walk-In Pantry
- Flooring: Carpet, Tile, Vinyl
- Doors: Insulated Doors
- Windows: Low-Emissivity Windows
- Has fireplace: No
Interior area
- Total structure area: 1,839
- Total interior livable area: 1,839 sqft
Property
Parking
- Total spaces: 2
- Parking features: Attached, Front Entry, Garage
- Attached garage spaces: 2
Accessibility
- Accessibility features: None
Features
- Levels: One
- Stories: 1
- Patio & porch: Covered
- Exterior features: Sprinkler/Irrigation
- Pool features: Community
- Fencing: Wood
Lot
- Size: 5,749 Square Feet
- Features: Trees
Details
- Parcel number: 445073
Construction
Type & style
- Home type: SingleFamily
- Architectural style: Ranch
- Property subtype: Single Family Residence
Materials
- Brick, Frame, HardiPlank Type
- Foundation: Slab
- Roof: Composition
Condition
- Year built: 2025
Details
- Builder name: Ranger Home Builders
Utilities & green energy
- Utilities for property: Electricity Available, Natural Gas Available, High Speed Internet Available, Municipal Utilities, Sewer Available, Trash Collection, Water Available
Green energy
- Energy efficient items: Radiant Attic Barrier, Doors, HVAC, Insulation, Lighting, Thermostat, Windows
- Indoor air quality: Ventilation
Community & HOA
Community
- Features: Dog Park, Playground, Pool
- Security: Security System, Smoke Detector(s)
- Subdivision: Southern Pointe
HOA
- Has HOA: Yes
- Amenities included: Maintenance Grounds, Management, Other, Pool, Trash
- Services included: Common Area Maintenance, Other, Pool(s), Trash, All Facilities, Association Management
Location
- Region: College Station
Financial & listing details
- Date on market: 7/9/2024
- Cumulative days on market: 478 days
- Listing terms: Cash,Conventional,FHA,USDA Loan,VA Loan
- Electric utility on property: Yes
Price history
| Date | Event | Price |
|---|---|---|
| 10/30/2025 | Sold | -- |
Source:  BCSMLS #24011452 Report a problem BCSMLS #24011452 Report a problem | ||
| 9/27/2025 | Pending sale | $378,000$206/sqft |
Source: BCSMLS #24011452 Report a problem | ||
| 7/9/2024 | Listed for sale | $378,000$206/sqft |
Source: BCSMLS #24011452 Report a problem | ||
Public tax history
Tax history is unavailable.
Neighborhood: 77845
Nearby homes
- $326,8004 bd2 ba1.8k sqft6204 Southern Cross Dr, College Station, TX 77845Off Market
- $365,9004 bd2 ba2.5k sqft6202 Southern Cross Dr, College Station, TX 77845Off Market
- $--3 bd2 ba2k sqft6206 Southern Cross Dr, College Station, TX 77845Sold
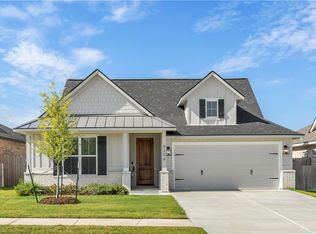
- $349,9003 bd2 ba1.8k sqft6206 Southern Cross Dr, College Station, TX 77845Off Market
- $--3 bd2 ba1.7k sqft6208 Southern Cross Dr, College Station, TX 77845Sold
- $--4 bd2 ba1.7k sqft6205 Rockford Dr, College Station, TX 77845Sold
- $--3 bd2 ba1.5k sqft6205 Southern Cross Dr, College Station, TX 77845Sold
- $324,9004 bd2 ba1.7k sqft6207 Rockford Dr, College Station, TX 77845Off Market
Nearby schools
GreatSchools rating
- 9/10Pebble Creek Elementary SchoolGrades: PK-4Distance: 2.5 mi
- 7/10A & M Consolidated Middle SchoolGrades: 7-8Distance: 8.5 mi
- 6/10A & M Consolidated High SchoolGrades: 9-12Distance: 7.2 mi
Schools provided by the listing agent
- Middle: ,
- District: College Station
Source: BCSMLS. This data may not be complete. We recommend contacting the local school district to confirm school assignments for this home.
Sell for more on Zillow
Get a Zillow Showcase℠ listing at no additional cost and you could sell for .
$375,900
2% more
+$7,518
With Zillow Showcase(estimated)
$383,418
- Texas
- Brazos County
- College Station
- 77845
- 6204 Southern Cross Dr
Nearby cities
Nearby neighborhoods
Nearby zip codes
Other College Station Topics
