Skip main navigation
Sold for $589,000
  • $589,000

    6204 Vance Street, Arvada, CO 80003

    4beds
    1,921sqft
    Single Family Residence
    Built in 1956
    9,082 Square Feet Lot
    $630,800 Zestimate®
    $307/sqft
    $2,982 Estimated rent

    Home value

    $630,800

    $599,000 - $662,000

    $2,982/mo

    Zestimate® history
    Loading
    Loading...

    Owner options

    List your home for rent

    $2,982/mo

    Rent Zestimate®

    Find your next renter with Zillow Rental Manager. Plus, with online applications, you can quickly screen prospective tenants – for free.

    Learn more

    $2,982/mo

    Rent Zestimate®

    Refinance and save

    $3,372/mo

    Est. payment

    Refinancing to a lower rate could help reduce your monthly payments and save thousands over the life of the loan.

    See today's rates

    $3,372/mo

    Est. payment

    Explore your selling options

    Work with a Zillow partner agent

    Leverage their expertise and Zillow's premium Showcase listings to get your home seen by more buyers.

    Get started

    List with your own agent

    Get your home in front of millions of buyers by listing it on Zillow.

    Learn how to do it

    Sell it yourself

    Take full control of how buyers see your home on Zillow by listing For Sale by Owner (FSBO).

    List your home

    What's special

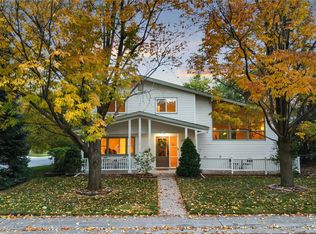
    ***Motivated Seller*** Must-See Renovated Mid-Century Modern Home Near Olde Town Arvada! This stunning 4-bedroom, 2-bathroom home blends modern updates with timeless mid-century charm—all just one mile from the shops, restaurants, and entertainment of Olde Town Arvada. Walk, bike, or drive and enjoy everything this vibrant community has to offer. Highlights include: Upstairs: 3 spacious bedrooms and a full bathroom, Main Level: Open kitchen, dining, and living room with a cozy gas fireplace, Lower Level: Large flex space with a ¾ bathroom—perfect for a home office or creative studio, Basement: Non-conforming bedroom plus laundry room. Custom Renovations & Finishes: Fresh neutral paint with crisp white trim and crown molding, Gas fireplace with a handcrafted wood mantel framed in black granite tile, Stylish kitchen with butcherblock countertops, stainless steel appliances, farmhouse sink, imported Spanish tile, and Italian flooring, Open-concept layout that seamlessly connects the kitchen, dining, and living areas. This home is the perfect balance of modern design and vintage character, offering both comfort and style in an unbeatable location.

    Zillow last checked:

    Listing updated:

    Listed by:

    Robert Verity 303-829-3509 villasbybob@gmail.com,

    Realty One Group Five Star

    Bought with:

    The Knoll Team

    West and Main Homes Inc

    Source: REcolorado as distributed by MLS GRID,MLS#: 6459657MLS Logo

    Facts & features

    Interior

    Bedrooms & bathrooms
    • Bedrooms: 4
    • Bathrooms: 2
    • Full bathrooms: 1
    • 3/4 bathrooms: 1
    Bedroom
    • Description: Primary Bedroom Ped With Ceiling Fan
    • Level: Upper
    Bedroom
    • Description: 2nd Bedroom Ped With Ceiling Fan
    • Level: Upper
    Bedroom
    • Description: 3rd Bedroom Ped With Ceiling Fan
    • Level: Upper
    Bedroom
    • Description: Non-Conforming 4th Bedroom In Basement
    • Level: Basement
    Bathroom
    • Description: Full Bathroom With Vintage Re-Stored Clawfoot Tub
    • Level: Upper
    Bathroom
    • Description: Features A Shower And 3/4 Tile Flooring
    • Level: Lower
    Bonus room
    • Description: Flex Space On The Lower Level, Great For An Office, Playroom, Or Home Gym
    • Level: Lower
    Dining room
    • Description: Features Hardwood Floors And A New Light Fixture
    • Level: Main
    Kitchen
    • Description: Remodeled Kitchen Equipped With Butcherblock Countertops And Stainless-Steel Appliances
    • Level: Main
    Laundry
    • Description: Large Space Equipped With Samsung Extra-Deep Washer And Dryer W/ Steam
    • Level: Basement
    Living room
    • Description: Features Hardwood Floors And An Ornate Gas Fireplace With Custom Mantel
    • Level: Main
    Utility room
    • Description: Located Within The Laundry Room, Features The Mechanicals
    • Level: Basement
    Heating
    • Forced Air, Natural Gas
    Cooling
    • Central Air
    Appliances
    • Included: Dishwasher, Dryer, Freezer, Gas Water Heater, Range, Range Hood, Refrigerator, Washer
    • Laundry: In Unit
    Features
    • Built-in Features, Butcher Counters, Ceiling Fan(s), Eat-in Kitchen, Entrance Foyer, Granite Counters, High Ceilings, High Speed Internet, Kitchen Island, Open Floorplan, Pantry, Smart Thermostat
    • Flooring: Carpet, Tile, Wood
    • Windows: Double Pane Windows, Window Coverings
    • Basement: Finished,Full,Interior Entry,Unfinished
    • Number of fireplaces: 1
    • Fireplace features: Gas Log, Living Room
    Interior area
    • Total structure area: 1,921
    • Total interior livable area: 1,921 sqft
    • Finished area above ground: 1,421
    • Finished area below ground: 0

    Property

    Parking
    • Total spaces: 5
    • Parking features: Garage - Attached
    • Attached garage spaces: 1
    • Details: Off Street Spaces: 4
    Features
    • Levels: Multi/Split
    • Patio & porch: Covered
    • Exterior features: Garden, Lighting, Private Yard, Rain Gutters
    • Fencing: Full
    Lot
    • Size: 9,082 sqft
    • Features: Corner Lot, Landscaped, Level, Many Trees, Near Public Transit
    Details
    • Parcel number: 007215
    • Zoning: Residential
    • Special conditions: Standard

    Construction

    Type & style
    • Home type: SingleFamily
    • Architectural style: Mid-Century Modern
    • Property subtype: Single Family Residence
    Materials
    • Brick, Concrete, Frame, Vinyl Siding
    • Foundation: Concrete Perimeter
    Condition
    • Updated/Remodeled
    • Year built: 1956

    Utilities & green energy

    • Electric: 110V, 220 Volts
    • Sewer: Public Sewer
    • Water: Public
    • Utilities for property: Cable Available, Electricity Connected, Internet Access (Wired), Natural Gas Available, Natural Gas Connected, Phone Available

    Community & neighborhood

    Location
    • Region: Arvada
    • Subdivision: Wadsworth Heights

    Other

    Other facts
    • Listing terms: Cash,Conventional,FHA,VA Loan
    • Ownership: Individual
    • Road surface type: Paved

    Price history

    DateEventPrice
    3/31/2026Sold$589,000-1.7%$307/sqft
    Source: REcolorado as distributed by MLS GRID #6459657 Report a problem
    3/8/2026Pending sale$599,000$312/sqft
    Source: REcolorado as distributed by MLS GRID #6459657 Report a problem
    1/22/2026Price change$599,000-1%$312/sqft
    Source: REcolorado as distributed by MLS GRID #6459657 Report a problem
    1/8/2026Price change$605,000-3.2%$315/sqft
    Source: REcolorado as distributed by MLS GRID #6459657 Report a problem
    11/24/2025Price change$625,000-1.6%$325/sqft
    Source: REcolorado as distributed by MLS GRID #6459657 Report a problem
    10/21/2025Listed for sale$635,000-2.2%$331/sqft
    Source: REcolorado as distributed by MLS GRID #6459657 Report a problem
    6/9/2022Sold$649,000+617.1%$338/sqft
    Source: Public Record Report a problem
    9/7/1993Sold$90,500$47/sqft
    Source: Public Record Report a problem

    Public tax history

    YearProperty taxesTax assessment
    2025$3,451 -0.1%$35,882 +0.7%
    2024$3,455 +42.4%$35,622
    2023$2,427 -1.6%$35,622 +43.8%
    2022$2,467 +18.5%$24,778 -2.8%
    2021$2,082 $25,491 +18.2%
    2020$2,082 +1.4%$21,571
    2019$2,054 +13.8%$21,571 +17%
    2018$1,805 $18,432
    2017$1,805 +8%$18,432 +6.2%
    2016$1,672 $17,363
    2015$1,672 +18.4%$17,363 +24.5%
    2014$1,412 +1.7%$13,946
    2013$1,388 +2.1%$13,946 +0.8%
    2012$1,359 +2%$13,834
    2011$1,331 +5.8%$13,834 +1.4%
    2010$1,259 -6.2%$13,640
    2009$1,341 +0%$13,640 -6%
    2008$1,341 -2%$14,510
    2007$1,368 +1%$14,510 -1%
    2006$1,355 -3%$14,660 -3%
    2005$1,396 +9.3%$15,120
    2004$1,278 +6.8%$15,120
    2003$1,196 +1.7%$15,120 +8.5%
    2002$1,176 +9.1%$13,930 +22%
    2001$1,078 -1%$11,420
    2000$1,089 $11,420

    Find assessor info on the county website

    Neighborhood: Lamar Heights

    Nearby schools

    GreatSchools rating
    Schools provided by the listing agent
    • Elementary: Secrest
    • Middle: North Arvada
    • High: Arvada
    • District: Jefferson County R-1

    Source: REcolorado as distributed by MLS GRID. This data may not be complete. We recommend contacting the local school district to confirm school assignments for this home.

    Get a cash offer in 3 minutes
    Find out how much your home could sell for in as little as 3 minutes with a no-obligation cash offer.
    Estimated market value
    $630,800
    Get a cash offer in 3 minutes
    Find out how much your home could sell for in as little as 3 minutes with a no-obligation cash offer.
    Estimated market value
    $630,800