Welcome to 6204 W Garden Drive in Glendale, a beautifully remodeled home offering 3 bedrooms, 3 bathrooms, and a rare 4-car garage, including a 2-stall detached garage that was designed to be converted to a casita. From the moment you arrive, you'll appreciate the added convenience of RV gate access and parking, making this property ideal for those needing extra space for vehicles, toys, or storage without compromise. Inside, the home has been fully remodeled with quality finishes and thoughtful upgrades throughout, creating a clean, modern feel that is both stylish and functional. The open-concept layout is filled with natural light and provides exactly what today's homeowner is looking for: a seamless flow between the living spaces for easy entertaining and enjoyable day-to-day life. Major system updates provide peace of mind, including a new roof (2025), new energy-efficient windows (2025), and a newer HVAC system (2023), allowing you to move in with confidence knowing the big-ticket items have already been addressed, with energy efficiency in mind. This is a home where the work has been done for you, so you can focus on enjoying it from day one.
The location adds even more value, with Sunnyside Park just a short walk away for outdoor enjoyment, while Sahuaro Ranch Park, Fry's grocery store, and a wide variety of popular local and national restaurants are all just minutes from your doorstep. You'll also appreciate being less than 20 minutes from State Farm Stadium, giving you easy access to games, concerts, and events while still being far enough removed to avoid the heavy game-day traffic.
This home offers a rare combination of space, upgrades, and location, making it an exceptional opportunity in today's market. Come see it today and experience everything it has to offer.
Sold for $585,000
$585,000
6204 W GARDEN Drive, Glendale, AZ 85304
3beds
1,800sqft
Single Family Residence
Built in 1986
0.33 Acres Lot
$587,000 Zestimate®
$325/sqft
$2,332 Estimated rent
Home value
$587,000
$540,000 - $640,000
$2,332/mo
Zestimate® history
Owner options
List your home for rent
$2,332/mo
Rent Zestimate®
Find your next renter with Zillow Rental Manager. Plus, with online applications, you can quickly screen prospective tenants – for free.
$2,332/mo
Rent Zestimate®
Refinance and save
$2,673/mo
Est. payment
Refinancing to a lower rate could help reduce your monthly payments and save thousands over the life of the loan.
$2,673/mo
Est. payment
Explore your selling options
Work with a Zillow partner agent
Leverage their expertise and Zillow's premium Showcase listings to get your home seen by more buyers.
Get startedList with your own agent
Get your home in front of millions of buyers by listing it on Zillow.
Learn how to do itSell it yourself
Take full control of how buyers see your home on Zillow by listing For Sale by Owner (FSBO).
List your homeWhat's special
Clean modern feel
Zillow last checked:
Listing updated:
Listed by:
Jeff Barchi 602-558-5200,
RE/MAX Fine Properties,
Kaci Berendt 602-410-8264,
RE/MAX Fine Properties
Bought with:
Jessika Hunter, SA693704000
Redfin Corporation
Source: ARMLS,MLS#: 7003635
Facts & features
Interior
Bedrooms & bathrooms
- Bedrooms: 3
- Bathrooms: 3
- Full bathrooms: 3
Heating
- Electric
Cooling
- Central Air, Ceiling Fan(s), Programmable Thmstat
Appliances
- Included: Refrigerator, Built-in Microwave, Dishwasher, Electric Oven, Electric Cooktop, Built-In Electric Oven
- Laundry: Inside
Features
- Quartz Countertops, High Speed Internet, Double Vanity, Eat-in Kitchen, No Interior Steps, Vaulted Ceiling(s), Kitchen Island, 3/4 Bath Master Bdrm
- Flooring: Vinyl
- Windows: Skylight(s), Double Pane Windows
- Has basement: No
- Number of fireplaces: 1
- Fireplace features: Living Room
Interior area
- Total structure area: 1,800
- Total interior livable area: 1,800 sqft
Property
Parking
- Total spaces: 8
- Parking features: Attached, Detached Garage, RV Access/Parking, Gated, RV Gate, Garage Door Opener, Direct Access
- Attached garage spaces: 4
- Uncovered spaces: 4
Features
- Stories: 1
- Patio & porch: Covered, Patio
- Has private pool: Yes
- Pool features: Outdoor Pool, Diving Pool
- Has spa: Yes
- Spa features: Heated, Private
- Fencing: Block
Lot
- Size: 0.33 Acres
- Features: North/South Exposure, Desert Front, Cul-De-Sac, Gravel/Stone Front, Gravel/Stone Back
Details
- Parcel number: 14302129
Construction
Type & style
- Home type: SingleFamily
- Architectural style: Ranch
- Property subtype: Single Family Residence
Materials
- Brick Veneer, Painted, Slump Block
- Roof: Composition
Condition
- Year built: 1986
Utilities & green energy
- Sewer: Public Sewer
- Water: City Water
Community & HOA
Community
- Subdivision: BROOKHOLLOW
HOA
- Has HOA: No
- Services included: No Fees
Location
- Region: Glendale
Financial & listing details
- Price per square foot: $325/sqft
- Tax assessed value: $401,100
- Annual tax amount: $1,406
- Date on market: 3/26/2026
- Cumulative days on market: 9 days
- Listing terms: Cash,Conventional,FHA,VA Loan
- Ownership: Fee Simple
- Road surface type: Asphalt
Price history
| Date | Event | Price |
|---|---|---|
| 5/15/2026 | Sold | $585,000-6.4%$325/sqft |
Source:  ARMLS #7003635 Report a problem ARMLS #7003635 Report a problem | ||
| 4/4/2026 | Pending sale | $625,000$347/sqft |
Source: ARMLS #7003635 Report a problem | ||
| 3/26/2026 | Listed for sale | $625,000$347/sqft |
Source: ARMLS #7003635 Report a problem | ||
Public tax history
| Year | Property taxes | Tax assessment |
|---|---|---|
| 2025 | $1,374 +2.3% | $40,110 +61.4% |
| 2024 | $1,343 -6.9% | $24,850 +44.7% |
| 2023 | $1,442 -5.9% | $17,176 -30.9% |
| 2022 | $1,532 -12.6% | $24,850 |
| 2021 | $1,753 +2.9% | $24,850 +7.8% |
| 2020 | $1,704 +2.4% | $23,050 +6.3% |
| 2019 | $1,664 | $21,680 +8.1% |
| 2018 | $1,664 +14.7% | $20,050 +10.3% |
| 2017 | $1,451 +7.3% | $18,170 +13.4% |
| 2016 | $1,352 +6.6% | $16,020 -0.9% |
| 2015 | $1,269 | $16,170 +40.9% |
| 2014 | -- | $11,480 +19.5% |
| 2013 | -- | $9,610 |
| 2012 | -- | $9,610 -16.1% |
| 2011 | -- | $11,450 -17% |
| 2010 | -- | $13,800 -33.2% |
| 2009 | -- | $20,650 -14.7% |
| 2008 | -- | $24,200 +21% |
| 2007 | -- | $20,000 +52.1% |
| 2006 | -- | $13,150 |
| 2005 | -- | $13,150 +10% |
| 2004 | -- | $11,950 |
| 2003 | -- | $11,950 +12.7% |
| 2002 | -- | $10,600 |
Find assessor info on the county website
Neighborhood: 85304
Nearby homes
- $444,800-- bd2 ba1.7k sqft11313 N 62nd Ave, Glendale, AZ 85304Off Market
- $416,700-- bd2 ba1.6k sqft6201 W Cholla St, Glendale, AZ 85304Off Market
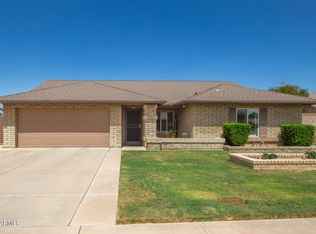
- $471,0004 bd2 ba1.6k sqft6210 W Garden Dr, Glendale, AZ 85304Sold
- $360,300-- bd2 ba1.7k sqft6131 W Cholla St, Glendale, AZ 85304Off Market
- $405,1003 bd2 ba1.6k sqft6207 W Cholla St, Glendale, AZ 85304Off Market
- $452,600-- bd2 ba2.2k sqft11316 N 61st Dr, Glendale, AZ 85304Off Market
- $378,1003 bd2 ba1.3k sqft11307 N 62nd Ave, Glendale, AZ 85304Off Market
- $438,4003 bd2 ba1.6k sqft6125 W Cholla St, Glendale, AZ 85304Off Market
Nearby schools
GreatSchools rating
- 7/10Copperwood SchoolGrades: PK-8Distance: 0.5 mi
- 5/10Ironwood High SchoolGrades: 7-12Distance: 0.9 mi
Schools provided by the listing agent
- Elementary: Desert Palms Elementary School
- Middle: Desert Palms Elementary School
- High: Ironwood High School
- District: Peoria Unified School District
Source: ARMLS. This data may not be complete. We recommend contacting the local school district to confirm school assignments for this home.
Get a cash offer in 3 minutes
Find out how much your home could sell for in as little as 3 minutes with a no-obligation cash offer.
Estimated market value
$587,000
Get a cash offer in 3 minutes
Find out how much your home could sell for in as little as 3 minutes with a no-obligation cash offer.
Estimated market value
$587,000
- Arizona
- Maricopa County
- Glendale
- 85304
- 6204 W GARDEN Drive
Nearby cities
Nearby neighborhoods
Nearby zip codes
Other Glendale Topics
