***OFFER DEADLINE SET. SELLER HAS REQUESTED HIGH EST INVEST OFFERS BY 5:00PM, SATURDAY, MARCH 22, 2025.*** *Assumable 4.5% VA Mortgage Offered* Welcome to 6204 William Edgar Dr, a stunning townhouse nestled in the heart of Alexandria, VA. This meticulously maintained residence offers a generous 2,252 square feet of living space, combining comfort and style in every corner. As you step inside, you'll be greeted by an inviting interior that unfolds into a spacious living area, perfect for both relaxation and entertainment. The home features three well-appointed bedrooms, each providing a private sanctuary for rest and rejuvenation. With three and a half bathrooms, you'll enjoy convenience and privacy, accommodating both family and guests with ease. The home is thoughtfully designed to maximize space and functionality. The full basement is a versatile addition, offering endless possibilities for customization – whether you envision a home theater, gym, or additional living quarters. An attached 2 Car garage and driveway provides ample storage and private parking for up to 4 cars. The exterior of the townhouse is as impressive as the interior, with a welcoming façade that enhances its curb appeal. Located in a vibrant Autumn Chase community. Convenient to Kingstown and Manchester Lakes with plenty of retail options, and just minutes to the Springfield Metro! This townhouse offers a perfect blend of suburban tranquility and urban convenience. Don’t miss the opportunity to make 6204 William Edgar Dr your new home. Schedule a viewing today and experience the charm and many customer updates this property has to offer.
Sold for $787,000
$787,000
6204 William Edgar Dr, Alexandria, VA 22310
3beds
2,252sqft
Townhouse
Built in 1999
1,760 Square Feet Lot
$804,100 Zestimate®
$349/sqft
$3,862 Estimated rent
Home value
$804,100
$756,000 - $860,000
$3,862/mo
Zestimate® history
Owner options
List your home for rent
$3,862/mo
Rent Zestimate®
Find your next renter with Zillow Rental Manager. Plus, with online applications, you can quickly screen prospective tenants – for free.
$3,862/mo
Rent Zestimate®
Refinance and save
$5,155/mo
Est. payment
Refinancing to a lower rate could help reduce your monthly payments and save thousands over the life of the loan.
$5,155/mo
Est. payment
Explore your selling options
Work with a Zillow partner agent
Leverage their expertise and Zillow's premium Showcase listings to get your home seen by more buyers.
Get startedList with your own agent
Get your home in front of millions of buyers by listing it on Zillow.
Learn how to do itSell it yourself
Take full control of how buyers see your home on Zillow by listing For Sale by Owner (FSBO).
List your homeWhat's special
Three well-appointed bedroomsAmple storageFull basement
Zillow last checked:
Listing updated:
Listed by:
Abdul Azeez 571-482-7768,
Compass
Bought with:
Bob Johnson Jr, 0225188853
Corcoran McEnearney
Source: Bright MLS,MLS#: VAFX2222562
Facts & features
Interior
Bedrooms & bathrooms
- Bedrooms: 3
- Bathrooms: 4
- Full bathrooms: 3
- 1/2 bathrooms: 1
- Main level bathrooms: 1
Basement
- Area: 484
Heating
- Forced Air, Natural Gas
Cooling
- Central Air, Ceiling Fan(s), Electric
Appliances
- Included: Microwave, Dishwasher, Dryer, Refrigerator, Stainless Steel Appliance(s), Cooktop, Washer, Gas Water Heater
Features
- Basement: Full,Finished,Front Entrance,Rear Entrance
- Number of fireplaces: 2
Interior area
- Total structure area: 2,252
- Total interior livable area: 2,252 sqft
- Finished area above ground: 1,768
- Finished area below ground: 484
Property
Parking
- Total spaces: 4
- Parking features: Garage Faces Front, Storage, Inside Entrance, Garage Door Opener, Attached, Driveway
- Attached garage spaces: 2
- Uncovered spaces: 2
- Details: Garage Sqft: 450
Accessibility
- Accessibility features: None
Features
- Levels: Three
- Stories: 3
- Pool features: None
Lot
- Size: 1,760 Square Feet
Details
- Additional structures: Above Grade, Below Grade
- Parcel number: 0911 25040035
- Zoning: 304
- Special conditions: Standard
Construction
Type & style
- Home type: Townhouse
- Architectural style: Colonial
- Property subtype: Townhouse
Materials
- Brick Front
- Foundation: Concrete Perimeter
Condition
- Excellent,Very Good
- New construction: No
- Year built: 1999
Utilities & green energy
- Sewer: Public Septic
- Water: Public
Community & HOA
Community
- Subdivision: Autumn Chase Hunt
HOA
- Has HOA: Yes
- HOA fee: $222 quarterly
Location
- Region: Alexandria
Financial & listing details
- Price per square foot: $349/sqft
- Tax assessed value: $674,430
- Annual tax amount: $7,813
- Date on market: 3/19/2025
- Listing agreement: Exclusive Right To Sell
- Listing terms: Assumable,Cash,Conventional,FHA,VA Loan
- Ownership: Fee Simple
Price history
| Date | Event | Price |
|---|---|---|
| 6/3/2025 | Sold | $787,000+2.2%$349/sqft |
Source:  Bright MLS #VAFX2222562 Report a problem Bright MLS #VAFX2222562 Report a problem | ||
| 3/23/2025 | Pending sale | $770,000$342/sqft |
Source: Bright MLS #VAFX2222562 Report a problem | ||
| 3/19/2025 | Listed for sale | $770,000+10.8%$342/sqft |
Source: Bright MLS #VAFX2222562 Report a problem | ||
| 6/30/2022 | Sold | $695,000+0.7%$309/sqft |
Source: Bright MLS #VAFX2068446 Report a problem | ||
| 5/23/2022 | Pending sale | $690,000$306/sqft |
Source: Bright MLS #VAFX2068446 Report a problem | ||
| 5/13/2022 | Listed for sale | $690,000+29.6%$306/sqft |
Source: Bright MLS #VAFX2068446 Report a problem | ||
| 12/14/2018 | Listing removed | $2,800$1/sqft |
Source: Long & Foster Real Estate, Inc. #VAFX315700 Report a problem | ||
| 11/29/2018 | Listed for rent | $2,800$1/sqft |
Source: Long & Foster Real Estate, Inc. #VAFX315700 Report a problem | ||
| 7/18/2018 | Listing removed | $2,800$1/sqft |
Source: Long & Foster Real Estate, Inc. #1001980402 Report a problem | ||
| 7/4/2018 | Listed for rent | $2,800$1/sqft |
Source: Long & Foster Real Estate, Inc. #1001980402 Report a problem | ||
| 6/22/2018 | Sold | $532,500-3.2%$236/sqft |
Source: Public Record Report a problem | ||
| 6/9/2018 | Pending sale | $549,950$244/sqft |
Source: Long & Foster Real Estate, Inc. #FX10245120 Report a problem | ||
| 5/18/2018 | Listed for sale | $549,950+1.9%$244/sqft |
Source: Long & Foster Real Estate, Inc. #1001527214 Report a problem | ||
| 2/24/2009 | Listing removed | $539,935$240/sqft |
Source: RealEstateShows.com #FX6652864 Report a problem | ||
| 3/1/2008 | Listed for sale | $539,935+139.7%$240/sqft |
Source: RealEstateShows.com #FX6652864 Report a problem | ||
| 1/7/1999 | Sold | $225,240$100/sqft |
Source: Public Record Report a problem | ||
Public tax history
| Year | Property taxes | Tax assessment |
|---|---|---|
| 2025 | $8,292 +6.1% | $717,300 +6.4% |
| 2024 | $7,813 +2.9% | $674,430 +0.2% |
| 2023 | $7,596 +8.3% | $673,130 +9.8% |
| 2022 | $7,012 | $613,200 +4.7% |
| 2021 | -- | $585,730 +9.4% |
| 2020 | $6,336 +0.9% | $535,400 +0.9% |
| 2019 | $6,282 | $530,760 |
| 2018 | $6,282 +5.1% | $530,760 +3.1% |
| 2017 | $5,980 +0.2% | $515,030 |
| 2016 | $5,967 +7% | $515,030 +3.1% |
| 2015 | $5,576 +2% | $499,640 +1.8% |
| 2014 | $5,466 | $490,840 +9.2% |
| 2013 | -- | $449,670 -2.1% |
| 2012 | -- | $459,480 +3.1% |
| 2011 | -- | $445,650 +1.2% |
| 2010 | -- | $440,200 |
| 2009 | -- | $440,200 -17.5% |
| 2008 | -- | $533,600 -2% |
| 2007 | -- | $544,690 +69% |
| 2003 | -- | $322,315 +14.4% |
| 2002 | -- | $281,745 +31.4% |
| 2001 | -- | $214,380 |
Find assessor info on the county website
Neighborhood: Franconia
Nearby homes
- $716,4003 bd4 ba2.5k sqft6202 William Edgar Dr, Alexandria, VA 22310Off Market
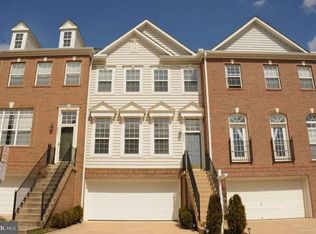
- $716,3003 bd3 ba1.6k sqft6206 William Edgar Dr, Alexandria, VA 22310Off Market
- $795,0004 bd4 ba2.7k sqft6200 William Edgar Dr, Alexandria, VA 22310Sold

- $746,2003 bd3 ba2.4k sqft6759 Joseph Edgar Ct, Alexandria, VA 22310Off Market
- $706,0003 bd3 ba2k sqft6757 Joseph Edgar Ct, Alexandria, VA 22310Off Market
- $721,3003 bd3 ba2.5k sqft6761 Joseph Edgar Ct, Alexandria, VA 22310Off Market
- $762,4003 bd4 ba1.8k sqft6755 Joseph Edgar Ct, Alexandria, VA 22310Off Market
- $717,2003 bd3 ba1.8k sqft6205 William Edgar Dr, Alexandria, VA 22310Off Market
Nearby schools
GreatSchools rating
- 6/10Franconia Elementary SchoolGrades: PK-6Distance: 0.7 mi
- 7/10Twain Middle SchoolGrades: 7-8Distance: 2.4 mi
- 4/10Edison High SchoolGrades: 9-12Distance: 1.2 mi
Schools provided by the listing agent
- Elementary: Franconia
- Middle: Twain
- High: Edison
- District: Fairfax County Public Schools
Source: Bright MLS. This data may not be complete. We recommend contacting the local school district to confirm school assignments for this home.
Get a cash offer in 3 minutes
Find out how much your home could sell for in as little as 3 minutes with a no-obligation cash offer.
Estimated market value
$804,100
Get a cash offer in 3 minutes
Find out how much your home could sell for in as little as 3 minutes with a no-obligation cash offer.
Estimated market value
$804,100
- Virginia
- Fairfax County
- Alexandria
- 22310
- Franconia
- 6204 William Edgar Dr
Nearby cities
Nearby neighborhoods
Nearby zip codes
Other Alexandria Topics
