Immaculate and move-in ready, this Bend home offers a spacious, functional layout with thoughtful upgrades throughout. The open kitchen features an induction range, generous storage, and a large island with seating for four--perfect for everyday living and entertaining. All bedrooms are conveniently located upstairs along with the laundry room. The spacious primary suite features vaulted ceilings, a large walk-in closet, walk-in shower, and oversized dual vanity. A versatile bonus loft provides additional living space ideal for a home office, exercise area, playroom, or media space. Situated on a corner lot with low-maintenance gravel landscaping and ample storage throughout. Solar adds exceptional efficiency, with the current owners paying approximately $18/month for electricity. Beautifully maintained, incredibly functional, and truly turnkey--this is an easy home to fall in love with!
Active
$565,000
62046 Dean Swift Rd, Bend, OR 97701
3beds
3baths
1,852sqft
Single Family Residence
Built in 2022
3,049 Square Feet Lot
$561,100 Zestimate®
$305/sqft
$-- HOA
What's special
Induction rangeVersatile bonus loftLarge walk-in closetSolar adds exceptional efficiencyGenerous storageWalk-in showerOversized dual vanity
- 1 day
- 164
- 10
Zillow last checked:
Listing updated:
Listed by:
eXp Realty, LLC 888-814-9613
Source: Oregon Datashare,MLS#: 220229120
Facts & features
Interior
Bedrooms & bathrooms
- Bedrooms: 3
- Bathrooms: 3
Heating
- Forced Air
Cooling
- Central Air
Appliances
- Included: Cooktop, Dishwasher, Disposal, Microwave, Oven, Refrigerator
Features
- Smart Lock(s), Breakfast Bar, Ceiling Fan(s), Double Vanity, Enclosed Toilet(s), Kitchen Island, Linen Closet, Open Floorplan, Pantry, Shower/Tub Combo, Smart Thermostat, Stone Counters, Tile Shower, Vaulted Ceiling(s), Walk-In Closet(s)
- Flooring: Carpet, Laminate, Tile
- Windows: Double Pane Windows, Vinyl Frames
- Basement: None
- Has fireplace: No
- Common walls with other units/homes: No Common Walls,No One Above,No One Below
Interior area
- Total structure area: 1,852
- Total interior livable area: 1,852 sqft
Property
Parking
- Total spaces: 2
- Parking features: Alley Access, Asphalt, Attached, Driveway, Garage Door Opener
- Attached garage spaces: 2
- Has uncovered spaces: Yes
Features
- Levels: Two
- Stories: 2
- Patio & porch: Patio, Side Porch
- Fencing: Fenced
- Has view: Yes
- View description: Neighborhood, Territorial
Lot
- Size: 3,049 Square Feet
- Features: Corner Lot, Level
Details
- Parcel number: 283249
- Zoning description: RM
- Special conditions: Standard
Construction
Type & style
- Home type: SingleFamily
- Architectural style: Contemporary,Northwest
- Property subtype: Single Family Residence
Materials
- Frame
- Foundation: Stemwall
- Roof: Composition
Condition
- New construction: No
- Year built: 2022
Utilities & green energy
- Sewer: Public Sewer
- Water: Public
Community & HOA
Community
- Features: Trail(s)
- Security: Carbon Monoxide Detector(s), Smoke Detector(s)
HOA
- Has HOA: No
Location
- Region: Bend
Financial & listing details
- Price per square foot: $305/sqft
- Tax assessed value: $571,590
- Annual tax amount: $4,394
- Date on market: 9/24/2026
- Listing terms: Cash,Conventional,FHA,VA Loan
- Inclusions: Dishwasher, Disposal, Range, Kitchen Refrigerator, Water Heater, Solar
- Exclusions: Washer/Dryer, Owner's Personal Property
- Road surface type: Paved
Estimated market value
$561,100
$533,000 - $589,000
$2,752/mo
Price history
| Date | Event | Price |
|---|---|---|
| 9/24/2026 | Listed for sale | $565,000-2.4%$305/sqft |
Source:  Oregon Datashare #220229120 Report a problem Oregon Datashare #220229120 Report a problem | ||
| 3/10/2025 | Sold | $579,000$313/sqft |
Source:  RMLS (OR) #749316091 Report a problem RMLS (OR) #749316091 Report a problem | ||
| 2/19/2025 | Pending sale | $579,000$313/sqft |
Source: RMLS (OR) #749316091 Report a problem | ||
| 1/23/2025 | Listed for sale | $579,000$313/sqft |
Source: RMLS (OR) #749316091 Report a problem | ||
Public tax history
| Year | Property taxes | Tax assessment |
|---|---|---|
| 2025 | $4,395 +42.8% | $260,090 +41.5% |
| 2024 | $3,077 +12.9% | $183,760 +234.9% |
| 2023 | $2,725 +213.5% | $54,870 |
| 2022 | $869 +128.3% | $54,870 |
| 2021 | $381 | -- |
Find assessor info on the county website
Monthly payment
Est. payment
Payment breakdown
Explore the cost of this home by adjusting the details. Changes won't be saved.Climate risks
Neighborhood: Larkspur
Nearby schools
Schools provided by the listing agent
- Elementary: Bear Creek Elem
- Middle: Pilot Butte Middle
- High: Bend Sr High
Source: Oregon Datashare. This data may not be complete. We recommend contacting the local school district to confirm school assignments for this home.
Similar homes
- $569,9993 bd3 ba1.6k sqft2813 NE North Pilot Butte Dr, Bend, OR 97701For Sale

 MLS ID #220227056, Stacey Sebastian, Sunny in Bend 1% Realty. Oregon Datashare
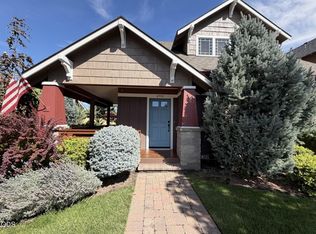
 - $539,9003 bd3 ba1.4k sqft2750 NE Great Horned Pl, Bend, OR 97701For Sale
 MLS ID #220227631, Theresa Ann Ramsay, John L Scott Bend. Oregon Datashare
 - $565,0003 bd2 ba1.5k sqft3037 NE Purcell Blvd, Bend, OR 97701For Sale
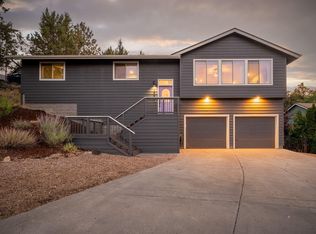 MLS ID #220227724, Kristan Rose Kellogg Folden, Varsity Real Estate. Oregon Datashare
 - $559,0003 bd2 ba2k sqft633 SE Glengarry Pl, Bend, OR 97702For Sale
 MLS ID #220228734, William Johnson, William Johnson, Broker. Oregon Datashare
 - $625,9993 bd2 ba1.4k sqft1522 NE Locksley Dr, Bend, OR 97701For SaleMLS ID #220226356, Theresa Ann Ramsay, John L Scott Bend. Oregon Datashare
- $549,9003 bd3 ba2k sqft2781 NE Spring Water Pl, Bend, OR 97701For SaleMLS ID #220219647, Ashley Paige Eisenbrandt, Premiere Property Group, LLC. Oregon Datashare
- $595,0004 bd3 ba2.1k sqft3129 NE Flagstone Ave, Bend, OR 97701For SaleMLS ID #220226688, Jill Kristin Wheeler, Stellar Realty Northwest. Oregon Datashare
- $615,0003 bd3 ba2.5k sqft21141 SE Azalia Ave, Bend, OR 97702For SaleMLS ID #220228469, Haley McFarlane, Redfin. Oregon Datashare
- $489,5003 bd3 ba1.4k sqft2981 NE Roxy Pl, Bend, OR 97701For SaleMLS ID #220228144, Terry J. Denoux, Works Real Estate. Oregon Datashare
- $532,9003 bd3 ba1.6k sqft61764 SE Camellia St, Bend, OR 97702For SaleMLS ID #220222346, Catherine Louise Emert, Strategic Realty LLC. Oregon Datashare
- $629,0003 bd3 ba2.4k sqft21270 SE Golden Market Ct, Bend, OR 97702For SaleMLS ID #220228225, Makensy Venneri, Real Broker. Oregon Datashare
- $595,0004 bd3 ba2.1k sqft20606 SE Slate Ave, Bend, OR 97702For SaleMLS ID #220225138, Cyndi Elizabeth Robertson, Cascade Hasson SIR. Oregon Datashare
- $542,5003 bd3 ba1.6k sqft20431 Cider Ct, Bend, OR 97702For SaleMLS ID #220221084, Julia Ann Daugherty, MORE Realty, Inc.. Oregon Datashare
- $531,9504 bd3 ba1.8k sqft63110 NE Henningsen Pl, Bend, OR 97701New ConstructionOregon Datashare
- $599,9004 bd3 ba2.1k sqft19765 Dry Canyon Ave, Bend, OR 97702For SaleMLS ID #220227973, Rob A. Eggers, Duke Warner Realty ERA Powered. Oregon Datashare
- $650,0004 bd3 ba2.2k sqft61506 Tall Tree Ct, Bend, OR 97701For SaleMLS ID #220224326, William Raven, Bend Premier Real Estate LLC. Oregon Datashare
- $595,0004 bd3 ba2.3k sqft20625 SE Slate Ave, Bend, OR 97702For SaleMLS ID #220219991, Ashley E Neff, Ninebark Real Estate. Oregon Datashare
- $535,7503 bd3 ba1.8k sqft63126 NE Henningsen Pl, Bend, OR 97701New ConstructionOregon Datashare
- $590,0003 bd2 ba1.1k sqft21298 NE Butler Market Rd, Bend, OR 97701Active
 MLS ID #579854964, Jonathan Minerick, homecoin.com. RMLS (OR)
