Skip main navigation
Sold
  • Listed by: Windermere Prof Partners • Chris Dowd
    Bought with: Keller Williams Rty Tacoma
    $1,275,000

    6205 116th Street Ct, Gig Harbor, WA 98332

    5beds
    4,780sqft
    Single Family Residence
    Built in 2006
    0.26 Acres Lot
    $1,269,500 Zestimate®
    $267/sqft
    $5,957 Estimated rent

    Home value

    $1,269,500

    $1.18M - $1.36M

    $5,957/mo

    Zestimate® history
    Loading
    Loading...

    Owner options

    List your home for rent

    $5,957/mo

    Rent Zestimate®

    Find your next renter with Zillow Rental Manager. Plus, with online applications, you can quickly screen prospective tenants – for free.

    Learn more

    $5,957/mo

    Rent Zestimate®

    Refinance and save

    $8,944/mo

    Est. payment

    Refinancing to a lower rate could help reduce your monthly payments and save thousands over the life of the loan.

    See today's rates

    $8,944/mo

    Est. payment

    Explore your selling options

    Work with a Zillow partner agent

    Leverage their expertise and Zillow's premium Showcase listings to get your home seen by more buyers.

    Get started

    List with your own agent

    Get your home in front of millions of buyers by listing it on Zillow.

    Learn how to do it

    Sell it yourself

    Take full control of how buyers see your home on Zillow by listing For Sale by Owner (FSBO).

    List your home

    What's special

    Cozy fireplaceBeautiful finishesBonus roomWine roomBathroom suiteIncredible walk-in closetExpansive deck
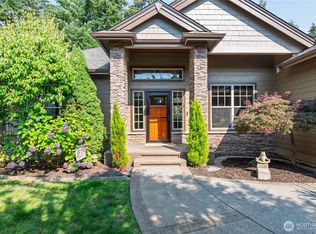
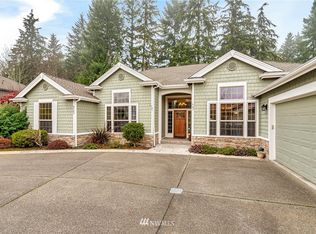
    Incredible opportunity to own a 5-bedroom home in beautiful Horizon West that's close to everything! This quality-built home offers beautiful finishes and built-ins throughout. Primary bedroom on the main w/ an incredible walk-in closet and bathroom suite. 4 oversized bedrooms upstairs, & formal rooms on the main. Basement features: bonus room w/ wet bar and built-ins, theater and workout rooms, wine room, extra storage and walkout patio. Kitchen offers warm wood cabinets, granite tops, island with prep space, stainless appliances, & family room with custom cabinets and cozy fireplace. Expansive deck off kitchen perfect for entertaining. Lush landscaping with sprinklers. Neighborhood has several play areas with manicured grounds. Come See!

    Zillow last checked:

    Listing updated:

    Listed by:

    Chris Dowd,

    Windermere Prof Partners

    Bought with:

    Brandon Hjelseth, 111984

    Keller Williams Rty Tacoma

    Source: NWMLS as distributed by MLS GRID,MLS#: 2413267MLS Logo

    Facts & features

    Interior

    Bedrooms & bathrooms
    • Bedrooms: 5
    • Bathrooms: 4
    • Full bathrooms: 2
    • 3/4 bathrooms: 1
    • 1/2 bathrooms: 1
    • Main level bathrooms: 2
    • Main level bedrooms: 1
    Primary bedroom
    • Level: Main
    Bonus room
    • Level: Lower
    Entry hall
    • Level: Main
    Rec room
    • Level: Lower
    Other
    • Level: Lower
    Heating
    • Fireplace, 90%+ High Efficiency, Forced Air, Heat Pump, High Efficiency (Unspecified), Electric, Natural Gas
    Cooling
    • 90%+ High Efficiency, Forced Air
    Appliances
    • Included: Dishwasher(s), Microwave(s), Refrigerator(s), Stove(s)/Range(s), Water Heater: Gas, Water Heater Location: Garage
    Features
    • Bath Off Primary, Central Vacuum, Ceiling Fan(s), Dining Room
    • Flooring: Ceramic Tile, Hardwood, Carpet
    • Doors: French Doors
    • Windows: Skylight(s)
    • Basement: Daylight
    • Number of fireplaces: 4
    • Fireplace features: Gas, Lower Level: 1, Main Level: 3, Fireplace
    Interior area
    • Total structure area: 4,780
    • Total interior livable area: 4,780 sqft

    Property

    Parking
    • Total spaces: 3
    • Parking features: Attached Garage
    • Attached garage spaces: 3
    Features
    • Levels: Two
    • Stories: 2
    • Entry location: Main
    • Patio & porch: Bath Off Primary, Built-In Vacuum, Ceiling Fan(s), Dining Room, Fireplace, Fireplace (Primary Bedroom), French Doors, Jetted Tub, Skylight(s), Vaulted Ceiling(s), Walk-In Closet(s), Water Heater, Wet Bar, Wine Cellar, Wine/Beverage Refrigerator
    • Spa features: Bath
    Lot
    • Size: 0.26 Acres
    • Features: Cul-De-Sac, Curbs, Dead End Street, Paved, Sidewalk, Cable TV, Deck, Patio, Sprinkler System
    • Topography: Level,Partial Slope,Terraces
    • Residential vegetation: Garden Space, Wooded
    Details
    • Parcel number: 3000850160
    • Zoning description: Jurisdiction: City
    • Special conditions: Standard

    Construction

    Type & style
    • Home type: SingleFamily
    • Architectural style: Craftsman,2 Stories w/Bsmnt
    • Property subtype: Single Family Residence
    Materials
    • Cement Planked, Cement Plank
    • Foundation: Poured Concrete
    • Roof: Composition
    Condition
    • Year built: 2006
    • Major remodel year: 2008
    Details
    • Builder name: Drago

    Utilities & green energy

    • Electric: Company: Pen Light
    • Sewer: Sewer Connected, Company: City of GH
    • Water: Public, Company: WA Water
    • Utilities for property: X-Finity, X-Finity

    Community & HOA

    Community
    • Features: CCRs, Gated, Park, Playground
    • Subdivision: North Rosedale
    HOA
    • Services included: Common Area Maintenance, Road Maintenance
    • HOA fee: $1,050 annually
    • HOA phone: 253-514-6638
    Location
    • Region: Gig Harbor

    Financial & listing details

    • Price per square foot: $267/sqft
    • Tax assessed value: $1,297,700
    • Annual tax amount: $11,616
    • Date on market: 9/29/2025
    • Cumulative days on market: 296 days
    • Listing terms: Conventional,VA Loan
    • Inclusions: Dishwasher(s), Microwave(s), Refrigerator(s), Stove(s)/Range(s)

    Price history

    DateEventPrice
    10/22/2025Sold$1,275,000-1.8%$267/sqft
    Source: NWMLS as distributed by MLS GRID #2413267 Report a problem
    9/20/2025Pending sale$1,299,000$272/sqft
    Source: NWMLS as distributed by MLS GRID #2413267 Report a problem
    9/10/2025Price change$1,299,000-3.7%$272/sqft
    Source: NWMLS as distributed by MLS GRID #2413267 Report a problem
    8/29/2025Price change$1,349,000-3.6%$282/sqft
    Source: NWMLS as distributed by MLS GRID #2413267 Report a problem
    8/19/2025Price change$1,399,000-3.5%$293/sqft
    Source: NWMLS as distributed by MLS GRID #2413267 Report a problem
    8/14/2025Price change$1,449,000-3.3%$303/sqft
    Source: NWMLS as distributed by MLS GRID #2413267 Report a problem
    7/29/2025Listed for sale$1,499,000+119.7%$314/sqft
    Source: NWMLS as distributed by MLS GRID #2413267 Report a problem
    7/7/2015Sold$682,219-2.5%$143/sqft
    Source: NWMLS as distributed by MLS GRID #743664 Report a problem
    5/5/2015Pending sale$699,500$146/sqft
    Source: Windermere Professional Partners #743664 Report a problem
    4/23/2015Price change$699,500-3.5%$146/sqft
    Source: Windermere Professional Partners #743664 Report a problem
    3/5/2015Listed for sale$725,000$152/sqft
    Source: Windermere Professional Partners #743664 Report a problem
    2/26/2015Pending sale$725,000$152/sqft
    Source: Windermere Professional Partners #743664 Report a problem
    2/17/2015Listed for sale$725,000-4.6%$152/sqft
    Source: Windermere Professional Partners #743664 Report a problem
    2/26/2007Sold$760,000+815.7%$159/sqft
    Source: Public Record Report a problem
    12/22/2004Sold$83,000$17/sqft
    Source: Public Record Report a problem

    Public tax history

    YearProperty taxesTax assessment
    2024$11,616 +7%$1,297,700 +8.3%
    2023$10,860 +8.7%$1,198,500 +3%
    2022$9,992 +6.9%$1,163,100 +19.1%
    2021$9,350 +15.9%$976,500 +17.9%
    2019$8,067 -5.4%$828,200 +4.1%
    2018$8,530 +17.7%$795,500 +3%
    2017$7,247 +3.7%$772,600 +22.6%
    2016$6,987 $630,300 +2%
    2014$6,987 +13.5%$618,000 +9.8%
    2013$6,156 $562,900 +5.9%
    2012-- $531,600 -4.1%
    2011-- $554,600 -4.3%
    2010-- $579,500 -5.8%
    2009-- $615,500 -6.8%
    2008$6,240 $660,300 -1.8%
    2007$6,240 $672,500
    Find assessor info on the county website

    Neighborhood: Purdy

    Nearby schools

    GreatSchools rating
    Schools provided by the listing agent
    • Middle: Harbor Ridge Mid
    • High: Peninsula High

    Source: NWMLS as distributed by MLS GRID. This data may not be complete. We recommend contacting the local school district to confirm school assignments for this home.

    Get a cash offer in 3 minutes
    Find out how much your home could sell for in as little as 3 minutes with a no-obligation cash offer.
    Estimated market value
    $1,269,500
    Get a cash offer in 3 minutes
    Find out how much your home could sell for in as little as 3 minutes with a no-obligation cash offer.
    Estimated market value
    $1,269,500