Privately positioned on a quiet cul-de-sac in Summerwood Park, this better-than-new 2016 Richmond American home backs to protected greenbelt: offering rare privacy, wooded outlooks & a true PNW setting. Original owner lovingly maintained this 2,971 SF home. Charming covered front porch opens to the grand foyer with den/office adorned w/coffered ceilings. Open-concept main lvl showcases living room w/gas fireplace flanked by accent walls. Gourmet kitchen w/Lg island, granite counters, double wall oven & gas cooktop flows seamlessly into a dining/sun room w/floor-to-ceiling windows overlooking lush greenbelt. Updated LVP floors throughout main lvl & stairs enhances the bright, airy feel created by abundant windows. French doors open to the upstairs primary suite featuring coffered ceilings & wood-paneled accent wall. The spa-inspired primary bathroom includes dual sinks, spacious counters, soaking tub & walk-in closet. 3 additional bdrms + oversized BONUS ROOM, a full bathroom w/dual sinks & a convenient upstairs laundry room w/utility sink & shelving complete the upper lvl. Low-maintenance backyard includes gravel perimeter, gas BBQ stub, a double-door storage shed, gated grassy area perfect for dog run & mature pear trees. A long driveway accommodates multiple vehicles. 2-car attached garage, A/C. Convenient to Canyon Road & JBLM for easy commuting plus nearby shopping & dining. Community park features sports courts, paved walkways & pavilion. Award-winning Puyallup schools.
Sold
Listed by: John L. Scott R.E. Lake Tapps • Kimber Lee
Bought with: John L. Scott, Inc.
$718,500
6205 141st Street Ct E, Puyallup, WA 98373
4beds
2,971sqft
Single Family Residence
Built in 2016
6,115 Square Feet Lot
$714,900 Zestimate®
$242/sqft
$3,553 Estimated rent
Home value
$714,900
$679,000 - $751,000
$3,553/mo
Zestimate® history
Owner options
List your home for rent
$3,553/mo
Rent Zestimate®
Find your next renter with Zillow Rental Manager. Plus, with online applications, you can quickly screen prospective tenants – for free.
$3,553/mo
Rent Zestimate®
Refinance and save
$4,888/mo
Est. payment
Refinancing to a lower rate could help reduce your monthly payments and save thousands over the life of the loan.
$4,888/mo
Est. payment
Explore your selling options
Work with a Zillow partner agent
Leverage their expertise and Zillow's premium Showcase listings to get your home seen by more buyers.
Get startedList with your own agent
Get your home in front of millions of buyers by listing it on Zillow.
Learn how to do itSell it yourself
Take full control of how buyers see your home on Zillow by listing For Sale by Owner (FSBO).
List your homeWhat's special
Backs to protected greenbeltOversized bonus roomCharming covered front porch
Zillow last checked:
Listing updated:
Listed by:
Kimber Lee,
John L. Scott R.E. Lake Tapps,
Bryce Lee,
John L. Scott R.E. Lake Tapps
Bought with:
Jenn Hamilton, 112865
John L. Scott, Inc.
Source: NWMLS as distributed by MLS GRID,MLS#: 2496309
Facts & features
Interior
Bedrooms & bathrooms
- Bedrooms: 4
- Bathrooms: 3
- Full bathrooms: 2
- 1/2 bathrooms: 1
- Main level bathrooms: 1
Primary bedroom
- Level: Second
Bedroom
- Level: Second
Bedroom
- Level: Second
Bedroom
- Level: Second
Bathroom full
- Level: Second
Bathroom full
- Level: Second
Other
- Level: Main
Bonus room
- Level: Second
Den office
- Level: Main
Dining room
- Level: Main
Entry hall
- Level: Main
Family room
- Level: Main
Great room
- Level: Main
Kitchen with eating space
- Level: Main
Living room
- Level: Main
Utility room
- Level: Second
Heating
- Fireplace, 90%+ High Efficiency, Forced Air, Electric, Natural Gas
Cooling
- 90%+ High Efficiency, Forced Air
Appliances
- Included: Dishwasher, Disposal, Dryer, Microwave, Refrigerator, See Remarks, Stove(s)/Range(s), Washer, Dishwasher(s), Dryer(s), Garbage Disposal, Microwave(s), Refrigerator(s), Washer(s), Water Heater: 50 Gallon / Gas, Water Heater Location: Garage
Features
- Bath Off Primary, Ceiling Fan(s), Dining Room, High Tech Cabling, Loft, Pantry
- Flooring: Vinyl, Vinyl Plank, Carpet
- Doors: French Doors
- Windows: Dbl Pane/Storm Window
- Basement: None
- Number of fireplaces: 1
- Fireplace features: Gas, Main Level: 1, Fireplace
Interior area
- Total structure area: 2,971
- Total interior livable area: 2,971 sqft
Property
Parking
- Total spaces: 6
- Parking features: Driveway, Attached Garage, Off Street
- Has attached garage: Yes
- Covered spaces: 2
- Uncovered spaces: 4
Features
- Levels: Two
- Stories: 2
- Entry location: Main
- Patio & porch: Bath Off Primary, Ceiling Fan(s), Dbl Pane/Storm Window, Dining Room, Fireplace, French Doors, High Tech Cabling, Loft, Pantry, Security System, SMART Wired, Walk-In Closet(s), Water Heater
- Has view: Yes
- View description: See Remarks, Territorial
Lot
- Size: 6,115 Square Feet
- Dimensions: 28*111*88*111
- Features: Cul-De-Sac, Curbs, Paved, Sidewalk, Cable TV, Dog Run, Fenced-Fully, Gas Available, High Speed Internet, Outbuildings, Patio
- Topography: Level,Partial Slope
- Residential vegetation: Garden Space
Details
- Parcel number: 6026560090
- Zoning description: Jurisdiction: City
- Special conditions: See Remarks
Construction
Type & style
- Home type: SingleFamily
- Architectural style: Craftsman,2 Story
- Property subtype: Single Family Residence
Materials
- See Remarks, Stone, Wood Products
- Foundation: Poured Concrete
- Roof: Composition
Condition
- Very Good
- Year built: 2016
- Major remodel year: 2016
Details
- Builder name: Richmond American
Utilities & green energy
- Electric: Company: Elmhurst Power & Light
- Sewer: Sewer Connected, Company: City of Puyallup
- Water: Private, Company: City of Puyallup Water District
- Utilities for property: Xfinity, Xfinity
Community & HOA
Community
- Features: CCRs, Park, Playground, Trail(s)
- Security: Security System
- Subdivision: Puyallup
HOA
- Services included: Common Area Maintenance, See Remarks
- HOA fee: $450 annually
Location
- Region: Puyallup
Financial & listing details
- Price per square foot: $242/sqft
- Tax assessed value: $684,700
- Annual tax amount: $7,634
- Date on market: 5/23/2026
- Cumulative days on market: 60 days
- Listing terms: Conventional,FHA,See Remarks,VA Loan
- Inclusions: Dishwasher(s), Dryer(s), Garbage Disposal, Microwave(s), Refrigerator(s), See Remarks, Stove(s)/Range(s), Washer(s)
Price history
| Date | Event | Price |
|---|---|---|
| 4/27/2026 | Sold | $718,500$242/sqft |
Source:  NWMLS as distributed by MLS GRID #2496309 Report a problem NWMLS as distributed by MLS GRID #2496309 Report a problem | ||
| 4/1/2026 | Pending sale | $718,500$242/sqft |
Source: NWMLS as distributed by MLS GRID #2496309 Report a problem | ||
| 3/27/2026 | Listed for sale | $718,500+81.3%$242/sqft |
Source: NWMLS as distributed by MLS GRID #2496309 Report a problem | ||
| 2/14/2017 | Sold | $396,308$133/sqft |
Source: Public Record Report a problem | ||
Public tax history
| Year | Property taxes | Tax assessment |
|---|---|---|
| 2025 | $8,055 +5.5% | $684,700 +4% |
| 2024 | $7,634 +8.9% | $658,500 +6.9% |
| 2023 | $7,008 -1.2% | $616,200 -5.2% |
| 2022 | $7,094 +6.8% | $650,100 +19.3% |
| 2021 | $6,643 +21.3% | $545,000 +17.5% |
| 2019 | $5,476 -14.6% | $464,000 +5.2% |
| 2018 | $6,414 +499.8% | $441,100 +12.6% |
| 2017 | $1,069 | $391,800 +551.9% |
| 2016 | -- | $60,100 |
Find assessor info on the county website
Neighborhood: 98373
Nearby homes
- $665,8004 bd3 ba2.8k sqft6205 141st Stct E LOT 9, Puyallup, WA 98373Off Market
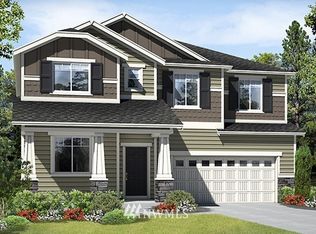
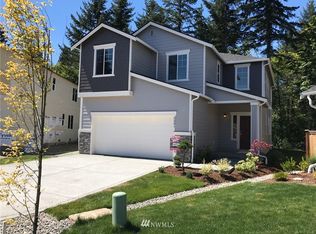
- $630,8004 bd3 ba2.3k sqft6201 141st Stct E, Puyallup, WA 98373Off Market
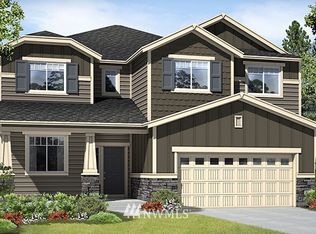
- $715,0004 bd3 ba2.9k sqft6213 141st Stct E LOT 10, Puyallup, WA 98373Off Market
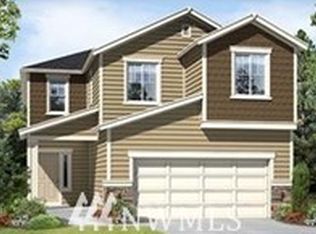
- $610,9004 bd3 ba2.1k sqft6202 141st Stct E LOT 7, Puyallup, WA 98373Off Market
- $607,2005 bd3 ba2.1k sqft6219 141st Stct E LOT 11, Puyallup, WA 98373Off Market
- $655,0004 bd3 ba2.9k sqft14022 63rd Ave E, Puyallup, WA 98373Sold
- $674,3004 bd3 ba2.8k sqft6206 141st Stct E LOT 6, Puyallup, WA 98373Off Market
- $601,6004 bd3 ba2.3k sqft6223 141st Stct E LOT 12, Puyallup, WA 98373Off Market
Nearby schools
GreatSchools rating
- 6/10Collins Elementary SchoolGrades: K-5Distance: 2.8 mi
- 4/10Morris Ford Middle SchoolGrades: 6-8Distance: 3.7 mi
- 4/10Franklin-Pierce High SchoolGrades: 9-12Distance: 3.5 mi
Schools provided by the listing agent
- Elementary: Collins Elem
- Middle: Morris Ford Mid
- High: Franklin-Pierce High
Source: NWMLS as distributed by MLS GRID. This data may not be complete. We recommend contacting the local school district to confirm school assignments for this home.
Get a cash offer in 3 minutes
Find out how much your home could sell for in as little as 3 minutes with a no-obligation cash offer.
Estimated market value
$714,900
Get a cash offer in 3 minutes
Find out how much your home could sell for in as little as 3 minutes with a no-obligation cash offer.
Estimated market value
$714,900
- Washington
- Pierce County
- Puyallup
- 98373
- 6205 141st Street Ct E
