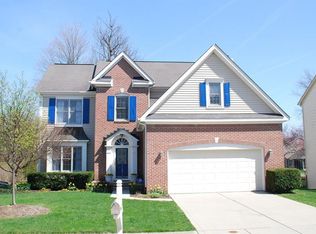
Nestled in the desirable Kensington Farms neighborhood, this beautifully maintained 4 bedroom home offers the perfect blend of comfort, function, and outdoor serenity. Enjoy the privacy of a spacious backyard with no rear neighbors-just a peaceful wooded area that adds a natural backdrop to your daily living. Inside, the updated kitchen is a chef's delight, featuring stunning quartz countertops, abundant cabinet space, and stainless steel appliances. Whether preparing everyday meals or hosting gatherings, this space makes cooking a joy. The family room centers around a cozy wood-burning fireplace, perfect for chilly Indiana evenings. Step into the inviting 3-season room, ideal for relaxing with a morning coffee or enjoying evening breezes. The front living room is the ideal space to relax with a good book or utilize as a home office. Upstairs, you'll find eco-friendly bamboo flooring throughout for easy maintenance. The large primary suite offers a true retreat with dual walk-in closets and a spacious en-suite bath. Enjoy a relaxing soak in the garden tub or use the separate shower for busy mornings. Dual sinks provide added convenience for daily routines. Neighborhood amenities include a community pool, playground, and tennis court-perfect for staying active and social. Nearby attractions include Fort Ben State Park, Golf, YMCA, Library, Shopping and Dining. With its scenic lot and unbeatable location, this home has everything you're looking for and more. Dining and Living room windows were replaced in Nov. 2023, HVAC- 2019, Water heater - 2016. Don't miss the chance to make it yours!
Sold
Zillow last checked:
Listing updated:
Bought with:
Whitney Strange
Keller Williams Indy Metro NE
Cole Heberling
Keller Williams Indy Metro NE
Source: MIBOR as distributed by MLS GRID,MLS#: 22034265
Price history
| Date | Event | Price |
|---|---|---|
| 5/30/2025 | Sold | $327,500-2.2%$139/sqft |
Source:  MIBOR as distributed by MLS GRID #22034265 Report a problem MIBOR as distributed by MLS GRID #22034265 Report a problem | ||
| 5/6/2025 | Pending sale | $335,000$142/sqft |
Source: MIBOR as distributed by MLS GRID #22034265 Report a problem | ||
| 4/24/2025 | Listed for sale | $335,000+6.3%$142/sqft |
Source: MIBOR as distributed by MLS GRID #22034265 Report a problem | ||
| 4/1/2024 | Sold | $315,000$134/sqft |
Source: MIBOR as distributed by MLS GRID #21966519 Report a problem | ||
| 3/6/2024 | Pending sale | $315,000$134/sqft |
Source: MIBOR as distributed by MLS GRID #21966519 Report a problem | ||
| 3/2/2024 | Listed for sale | $315,000+31.3%$134/sqft |
Source: MIBOR as distributed by MLS GRID #21966519 Report a problem | ||
| 7/13/2020 | Sold | $240,000$102/sqft |
Source: MIBOR as distributed by MLS GRID #21715640 Report a problem | ||
| 6/3/2020 | Pending sale | $240,000$102/sqft |
Source: MIBOR REALTOR Association #21715640 Report a problem | ||
| 6/2/2020 | Listed for sale | $240,000+37.1%$102/sqft |
Source: MIBOR REALTOR Association #21715640 Report a problem | ||
| 8/19/2015 | Sold | $175,000$74/sqft |
Source: Public Record Report a problem | ||
| 7/7/2015 | Pending sale | $175,000$74/sqft |
Source: F.C. Tucker Company #21361989 Report a problem | ||
| 6/26/2015 | Listed for sale | $175,000$74/sqft |
Source: F.C. Tucker Company #21361989 Report a problem | ||
Nearby homes

Get a cash offer in 3 minutes
Find out how much your home could sell for in as little as 3 minutes with a no-obligation cash offer.
Estimated market value
$335,300
