Owned by just two families since it was built, this beautifully maintained 5 bedroom, 3.5 bathroom colonial has been thoughtfully updated while preserving the warmth and character that make a house feel like home. Freshly painted throughout with new ceiling fans in every bedroom, this move in ready home offers generous living spaces designed for everyday living and entertaining. The kitchen offers ample cabinet and counter space and opens seamlessly to the bright sunroom, creating a comfortable flow between the main living areas. A dedicated office provides flexibility for working from home, studying, hobbies, or additional living space. Upstairs, the primary suite is a relaxing retreat featuring a cozy wood burning fireplace, a generous walk in closet, and updated bathroom vanities. Another bedroom on the second floor features a private ensuite, offering additional privacy and flexibility within the home's layout. Filled with natural light, the sunroom is a wonderful place to enjoy your morning coffee, read a good book, or simply relax while overlooking the backyard. Major updates include a brand new hot water heater, new HVAC ductwork, and a roof that will be replaced prior to closing, providing added peace of mind. Combining classic colonial charm with thoughtful updates and evident pride of ownership, this Virginia Beach home is ready for its next owners.
For sale
Price cut: $100 (8/24)
$486,900
6205 Antioch St, Virginia Beach, VA 23464
5beds
2,434sqft
Single Family Residence
Built in 1969
0.25 Acres Lot
$486,300 Zestimate®
$200/sqft
$42/mo HOA
What's special
Cozy wood burning fireplaceBright sunroomUpdated bathroom vanitiesFreshly painted throughoutFilled with natural lightDedicated officeGenerous walk in closet
- 43 days
- 972
- 79
Likely to sell faster than
Zillow last checked:
Listing updated:
Listed by:
Ashley Blake,
Own Real Estate LLC 757-354-4080
Source: REIN Inc.,MLS#: 10645612
Facts & features
Interior
Bedrooms & bathrooms
- Bedrooms: 5
- Bathrooms: 4
- Full bathrooms: 3
- 1/2 bathrooms: 1
Rooms
- Room types: Office/Study, Sun Room
Heating
- Baseboard, Heat Pump
Cooling
- Central Air
Appliances
- Included: Dishwasher, Microwave, Electric Range, Refrigerator, Washer, Electric Water Heater
- Laundry: Dryer Hookup
Features
- Bar, Primary Sink-Double, Walk-In Closet(s), Entrance Foyer, Pantry
- Flooring: Ceramic Tile, Wood
- Basement: Crawl Space
- Attic: Pull Down Stairs
- Number of fireplaces: 2
- Fireplace features: Fireplace Gas-natural, Wood Burning, Primary Bedroom
Interior area
- Total interior livable area: 2,434 sqft
Property
Parking
- Total spaces: 2
- Parking features: Garage Att 2 Car, Driveway, On Street
- Attached garage spaces: 2
- Has uncovered spaces: Yes
Features
- Stories: 2
- Pool features: None, Association
- Fencing: Partial,Rail,Fenced
- Waterfront features: Not Waterfront
Lot
- Size: 0.25 Acres
- Features: Cul-De-Sac
Details
- Parcel number: 14563285230000
- Zoning: R75
Construction
Type & style
- Home type: SingleFamily
- Architectural style: Colonial
- Property subtype: Single Family Residence
Materials
- Brick, Vinyl Siding
- Roof: Asphalt Shingle
Condition
- New construction: No
- Year built: 1969
Utilities & green energy
- Sewer: City/County
- Water: City/County
Community & HOA
Community
- Subdivision: College Park - 068
HOA
- Has HOA: Yes
- Amenities included: Clubhouse, Playground, Pool, Tennis Court(s)
- HOA fee: $42 monthly
Location
- Region: Virginia Beach
Financial & listing details
- Price per square foot: $200/sqft
- Tax assessed value: $402,000
- Annual tax amount: $3,899
- Date on market: 7/23/2026
Estimated market value
$486,300
$462,000 - $511,000
$3,198/mo
Price history
Price history is unavailable.
Public tax history
| Year | Property taxes | Tax assessment |
|---|---|---|
| 2025 | $3,899 +1.8% | $402,000 +3.9% |
| 2024 | $3,831 +7.1% | $387,000 +7.1% |
| 2023 | $3,578 +8.8% | $361,400 +8.8% |
| 2022 | $3,290 +10.8% | $332,300 +10.8% |
| 2021 | $2,968 -10.2% | $299,800 +0.5% |
| 2020 | $3,304 +23.1% | $298,300 +11.4% |
| 2019 | $2,685 | $267,800 |
| 2018 | $2,685 +2% | $267,800 +2% |
| 2017 | $2,633 +5.5% | $262,600 +4.2% |
| 2016 | $2,496 +0.2% | $252,100 +0.2% |
| 2015 | $2,491 | $251,600 -0.4% |
| 2014 | $2,491 | $252,600 -3.7% |
| 2013 | -- | $262,200 |
| 2012 | -- | $262,200 -4.9% |
| 2011 | -- | $275,600 -5.2% |
| 2010 | -- | $290,700 +3.6% |
| 2007 | -- | $280,470 +25.5% |
| 2006 | -- | $223,432 +17.9% |
| 2005 | -- | $189,468 +15.3% |
| 2004 | -- | $164,298 +9.4% |
| 2003 | -- | $150,162 +4.8% |
| 2002 | -- | $143,228 +7.6% |
| 2001 | -- | $133,088 |
Find assessor info on the county website
Monthly payment
Est. payment
Payment breakdown
Explore the cost of this home by adjusting the details. Changes won't be saved.Climate risks
Neighborhood: Mears Corner
Nearby schools
Schools provided by the listing agent
- Elementary: College Park Elementary
- Middle: Brandon Middle
- High: Tallwood
Source: REIN Inc.. This data may not be complete. We recommend contacting the local school district to confirm school assignments for this home.
- $479,1004 bd3 ba2.3k sqft904 Antioch Way, Virginia Beach, VA 23464Off Market
- $410,0004 bd3 ba1.9k sqft6201 Antioch St, Virginia Beach, VA 23464Off Market

- $472,0004 bd3 ba2.1k sqft901 Antioch Way, Virginia Beach, VA 23464Off Market
- $430,8004 bd2 ba1.9k sqft6200 Antioch St, Virginia Beach, VA 23464Off Market
Similar homes
- $479,9994 bd2 ba2k sqft5441 N Sunland Dr, Virginia Beach, VA 23464For Sale
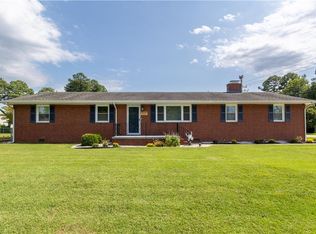 MLS ID #10650284, Lori Bacon. REIN Inc.
 - $499,9004 bd2 ba2.1k sqft5729 Hamlet Rd, Virginia Beach, VA 23464For Sale
 MLS ID #10651053, Heather Meyers. REIN Inc.
 - $449,0005 bd3 ba2.3k sqft5875 Percheron Ln, Virginia Beach, VA 23464For Sale
 MLS ID #10648865, Roland Martinez. REIN Inc.
 - $479,0004 bd3 ba2k sqft5124 Brockie St, Virginia Beach, VA 23464For Sale
 MLS ID #10648511, Elisa Benjamin. REIN Inc.
