Price reduced! This spacious 2-bedroom, 2.5-bathroom townhome with a den is located in the gated community of Emerald Pointe at Tampa Palms. Nestled on a conservation lot, this delightful home offers a serene setting and convenient access to a wide range of amenities. A new roof was installed in 2022, and AC in 2019. As you enter, you're greeted by an open floor plan that sets the tone for the home's inviting atmosphere. The main living areas are located upstairs, providing an elevated vantage point and privacy for residents. The kitchen features additional cabinet space to accommodate all your storage needs. Equipped with modern stainless steel appliances, this kitchen offers a practical and stylish space for preparing meals and entertaining. The ample cabinet space provides plenty of room for organizing kitchen essentials. The den can serve as a home office or a cozy reading nook.
Sold for $330,000
$330,000
6205 ASHBURY PALMS DRIVE, TAMPA, FL 33647
2beds
1,790sqft
Townhouse
Built in 2002
2,659 Square Feet Lot
$303,100 Zestimate®
$184/sqft
$2,196 Estimated rent
Home value
$303,100
$288,000 - $318,000
$2,196/mo
Zestimate® history
Owner options
List your home for rent
$2,196/mo
Rent Zestimate®
Find your next renter with Zillow Rental Manager. Plus, with online applications, you can quickly screen prospective tenants – for free.
$2,196/mo
Rent Zestimate®
Refinance and save
$2,525/mo
Est. payment
Refinancing to a lower rate could help reduce your monthly payments and save thousands over the life of the loan.
$2,525/mo
Est. payment
Explore your selling options
Work with a Zillow partner agent
Leverage their expertise and Zillow's premium Showcase listings to get your home seen by more buyers.
Get startedList with your own agent
Get your home in front of millions of buyers by listing it on Zillow.
Learn how to do itSell it yourself
Take full control of how buyers see your home on Zillow by listing For Sale by Owner (FSBO).
List your homeWhat's special
Stylish spaceNew roofOpen floor planPlenty of roomAmple cabinet spaceModern stainless steel appliances
Zillow last checked:
Listing updated:
Listed by:
Troy Button 813-416-1278,
HUNT BROTHERS REALTY, INC. 941-388-7017,
Christopher Hunt 941-232-9614,
HUNT BROTHERS REALTY, INC.
Bought with:
Jana Grant
FUTURE HOME REALTY INC
Source: Stellar MLS,MLS#: A4572955 Originating MLS: Sarasota - Manatee
Originating MLS: Sarasota - Manatee
Facts & features
Interior
Bedrooms & bathrooms
- Bedrooms: 2
- Bathrooms: 3
- Full bathrooms: 2
- 1/2 bathrooms: 1
Rooms
- Room types: Den/Library/Office, Florida Room, Utility Room
Primary bedroom
- Features: Ceiling Fan(s), Walk-In Closet(s)
- Level: First
- Dimensions: 12x15
Great room
- Level: First
Kitchen
- Features: Granite Counters
- Level: First
- Dimensions: 9x8
Living room
- Features: Ceiling Fan(s)
- Level: First
- Dimensions: 13x15
Heating
- Central, Electric
Cooling
- Central Air
Appliances
- Included: Dishwasher, Disposal, Dryer, Electric Water Heater, Exhaust Fan, Microwave, Range, Range Hood, Refrigerator, Solar Hot Water Rented, Washer
- Laundry: Inside, Laundry Room
Features
- Ceiling Fan(s), Eating Space In Kitchen, High Ceilings, Kitchen/Family Room Combo, PrimaryBedroom Upstairs, Open Floorplan, Thermostat, Walk-In Closet(s)
- Flooring: Laminate, Tile, Hardwood
- Doors: French Doors
- Windows: Window Treatments
- Has fireplace: No
Interior area
- Total structure area: 1,978
- Total interior livable area: 1,790 sqft
Property
Parking
- Total spaces: 1
- Parking features: Driveway, Garage Door Opener
- Attached garage spaces: 1
- Has uncovered spaces: Yes
Features
- Levels: Two
- Stories: 2
- Patio & porch: Covered, Enclosed, Patio
- Exterior features: Irrigation System, Sidewalk
- Pool features: Deck, Gunite, Heated, In Ground
- Has view: Yes
- View description: Trees/Woods
Lot
- Size: 2,659 Square Feet
- Features: Conservation Area, Near Public Transit, Sidewalk
- Residential vegetation: Mature Landscaping, Oak Trees, Trees/Landscaped
Details
- Parcel number: A2627195WV00000000034.0
- Zoning: PD-A
- Special conditions: None
Construction
Type & style
- Home type: Townhouse
- Property subtype: Townhouse
Materials
- Stucco, Wood Frame
- Foundation: Slab
- Roof: Shingle
Condition
- Completed
- New construction: No
- Year built: 2002
Utilities & green energy
- Sewer: Public Sewer
- Water: Public
- Utilities for property: BB/HS Internet Available, Cable Available, Cable Connected, Electricity Available, Electricity Connected, Phone Available, Sewer Connected, Street Lights, Underground Utilities
Community & HOA
Community
- Features: Deed Restrictions, No Truck/RV/Motorcycle Parking, Pool, Sidewalks
- Security: Gated Community, Security Gate
- Pet fee: $0 monthly
- Subdivision: EMERALD POINTE TWNHMS AT TA
HOA
- Has HOA: Yes
- Amenities included: Gated, Pool, Vehicle Restrictions
- Services included: Community Pool, Reserve Fund, Maintenance Structure, Maintenance Grounds, Pool Maintenance
- HOA fee: $240 monthly
- HOA name: Wise Property Management
- HOA phone: 813-968-5665
- Second HOA name: Wise Property Management
- Second HOA phone: 813-968-5665
Location
- Region: Tampa
Financial & listing details
- Price per square foot: $184/sqft
- Tax assessed value: $266,341
- Annual tax amount: $1,939
- Date on market: 6/7/2023
- Cumulative days on market: 147 days
- Listing terms: Cash,Conventional,FHA,VA Loan
- Ownership: Fee Simple
- Total actual rent: 0
- Electric utility on property: Yes
- Road surface type: Asphalt
Price history
| Date | Event | Price |
|---|---|---|
| 12/1/2023 | Sold | $330,000-1.8%$184/sqft |
Source:  Stellar MLS #A4572955 Report a problem Stellar MLS #A4572955 Report a problem | ||
| 11/2/2023 | Pending sale | $336,000$188/sqft |
Source: Stellar MLS #A4572955 Report a problem | ||
| 9/20/2023 | Price change | $336,000-0.9%$188/sqft |
Source: Stellar MLS #A4572955 Report a problem | ||
| 8/16/2023 | Price change | $339,000-2%$189/sqft |
Source: Stellar MLS #A4572955 Report a problem | ||
| 7/28/2023 | Price change | $346,000-0.9%$193/sqft |
Source: Stellar MLS #A4572955 Report a problem | ||
| 6/8/2023 | Listed for sale | $349,000+159.5%$195/sqft |
Source: Stellar MLS #A4572955 Report a problem | ||
| 6/26/2002 | Sold | $134,500$75/sqft |
Source: Public Record Report a problem | ||
Public tax history
| Year | Property taxes | Tax assessment |
|---|---|---|
| 2025 | $5,074 +0.3% | $266,341 -3.9% |
| 2024 | $5,059 +170.4% | $277,104 +149% |
| 2023 | $1,871 -3.5% | $111,283 +3% |
| 2022 | $1,939 +1.6% | $108,042 +3% |
| 2021 | $1,909 +4.8% | $104,895 +1.4% |
| 2020 | $1,822 +5.1% | $103,447 +2.3% |
| 2019 | $1,735 | $101,121 +1.9% |
| 2018 | $1,735 +1.2% | $99,236 -30.4% |
| 2017 | $1,714 -4.4% | $142,635 +49.8% |
| 2016 | $1,793 +2.5% | $95,196 +0.7% |
| 2015 | $1,750 +1.1% | $94,534 +0.8% |
| 2014 | $1,730 | $93,784 +1.5% |
| 2013 | $1,730 -0.5% | $92,398 +1.7% |
| 2012 | $1,738 -39.7% | $90,853 -10.5% |
| 2011 | $2,883 +60.6% | $101,494 +10.2% |
| 2010 | $1,795 -26.4% | $92,076 -24.3% |
| 2009 | $2,440 -8.9% | $121,613 -7.4% |
| 2008 | $2,677 -6.1% | $131,284 +3.6% |
| 2007 | $2,850 -2.1% | $126,760 +2.5% |
| 2006 | $2,911 -6.9% | $123,668 +3% |
| 2005 | $3,128 | $120,066 +3% |
| 2004 | -- | $116,569 +1.9% |
| 2003 | -- | $114,395 +5000.1% |
| 2002 | -- | $2,243 |
Find assessor info on the county website
Neighborhood: Tampa Palms
Nearby homes
- $265,2002 bd2 ba1.5k sqft6207 Ashbury Palms Dr, Tampa, FL 33647Off Market
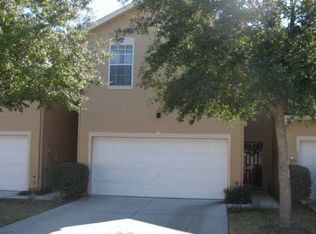
- $251,9003 bd3 ba1.6k sqft6203 Ashbury Palms Dr, Tampa, FL 33647Off Market
- $231,0002 bd2 ba1.5k sqft6209 Ashbury Palms Dr, Tampa, FL 33647Off Market
- $90,300-- bd-- ba286 sqft6201 Ashbury Palms Dr, Tampa, FL 33647Off Market
- $280,2002 bd2 ba1.7k sqft6211 Ashbury Palms Dr, Tampa, FL 33647Off Market
- $280,3003 bd3 ba1.6k sqft6213 Ashbury Palms Dr, Tampa, FL 33647Off Market
- $266,9003 bd2 ba1.7k sqft6215 Ashbury Palms Dr, Tampa, FL 33647Off Market
- $254,2002 bd2 ba1.5k sqft6206 Ashbury Palms Dr, Tampa, FL 33647Off Market
Nearby schools
GreatSchools rating
- 7/10Tampa Palms Elementary SchoolGrades: PK-5Distance: 1 mi
- 8/10Liberty Middle SchoolGrades: 6-8Distance: 1.7 mi
- 3/10Freedom High SchoolGrades: 9-12Distance: 1.7 mi
Schools provided by the listing agent
- Elementary: Tampa Palms-HB
- Middle: Liberty-HB
- High: Freedom-HB
Source: Stellar MLS. This data may not be complete. We recommend contacting the local school district to confirm school assignments for this home.
Get a cash offer in 3 minutes
Find out how much your home could sell for in as little as 3 minutes with a no-obligation cash offer.
Estimated market value
$303,100
Get a cash offer in 3 minutes
Find out how much your home could sell for in as little as 3 minutes with a no-obligation cash offer.
Estimated market value
$303,100
- Florida
- Hillsborough County
- Tampa
- 33647
- Tampa Palms
- 6205 ASHBURY PALMS DRIVE
Nearby cities
Nearby neighborhoods
Nearby zip codes
Other Tampa Topics
