Ask about the SouthCraft American Dream Program! SouthCraft is trying to promote Home Ownership and in order to do so, this home will be available to Owner Occupant Buyers ONLY for the first 14 days on market. Builder is providing up to $8,000 of Seller Contribution towards closing cost/rate buy-downs when a preferred lender is used! Reserve a home/lot for $1,000! All desired updates are included in the price! Extremely Spacious Floor-plan! Luxury vinyl plank flooring throughout the main level. Luxury vinyl tile in laundry room & full bathrooms. Large modern kitchens have granite counters, stainless appliances, subway tile backsplash & island with breakfast bar. This new phase has a few additional upgraded features included like the new modern linear fireplace! This is the same floor-plan as our Model home! Model Home - 4040 Stoneygreen Ln., Charlotte NC 28215. OPEN: Sun, Tues, Fri - 12 - 4 pm & Sat - 11 - 4 pm.
Closed
$391,512
6205 Balham Ct, Charlotte, NC 28215
4beds
2,013sqft
Single Family Residence
Built in 2024
0.09 Acres Lot
$380,000 Zestimate®
$194/sqft
$2,379 Estimated rent
Home value
$380,000
$361,000 - $399,000
$2,379/mo
Zestimate® history
Owner options
List your home for rent
$2,379/mo
Rent Zestimate®
Find your next renter with Zillow Rental Manager. Plus, with online applications, you can quickly screen prospective tenants – for free.
$2,379/mo
Rent Zestimate®
Refinance and save
$2,950/mo
Est. payment
Refinancing to a lower rate could help reduce your monthly payments and save thousands over the life of the loan.
$2,950/mo
Est. payment
Explore your selling options
Work with a Zillow partner agent
Leverage their expertise and Zillow's premium Showcase listings to get your home seen by more buyers.
Get startedList with your own agent
Get your home in front of millions of buyers by listing it on Zillow.
Learn how to do itSell it yourself
Take full control of how buyers see your home on Zillow by listing For Sale by Owner (FSBO).
List your homeWhat's special
Zillow last checked:
Listing updated:
Listed by:
Jenna Lucas Jenna@ReflectionsRE.com,
EXP Realty LLC Mooresville
Bought with:
Abby Welde
Costello Real Estate and Investments LLC
Source: Canopy MLS as distributed by MLS GRID,MLS#: 4154456
Facts & features
Interior
Bedrooms & bathrooms
- Bedrooms: 4
- Bathrooms: 3
- Full bathrooms: 2
- 1/2 bathrooms: 1
Primary bedroom
- Features: Ceiling Fan(s), Vaulted Ceiling(s), Walk-In Closet(s)
- Level: Upper
- Area: 237.13 Square Feet
- Dimensions: 13' 5" X 17' 8"
Bedroom s
- Level: Upper
- Area: 154.05 Square Feet
- Dimensions: 14' 4" X 10' 9"
Bedroom s
- Level: Upper
- Area: 158.19 Square Feet
- Dimensions: 12' 10" X 12' 4"
Bedroom s
- Level: Upper
- Area: 231.72 Square Feet
- Dimensions: 16' 2" X 14' 4"
Bathroom full
- Level: Upper
Bathroom full
- Level: Upper
Breakfast
- Level: Main
Family room
- Features: Open Floorplan
- Level: Main
- Area: 322.98 Square Feet
- Dimensions: 16' 5" X 19' 8"
Kitchen
- Features: Breakfast Bar, Kitchen Island, Open Floorplan, Walk-In Pantry
- Level: Main
- Area: 255.71 Square Feet
- Dimensions: 13' 0" X 19' 8"
Laundry
- Level: Upper
Heating
- Electric, Heat Pump
Cooling
- Ceiling Fan(s), Central Air, Electric
Appliances
- Included: Dishwasher, Electric Range, Electric Water Heater, Microwave
- Laundry: Upper Level
Features
- Breakfast Bar, Kitchen Island, Open Floorplan, Pantry, Walk-In Closet(s)
- Flooring: Carpet, Vinyl
- Has basement: No
- Attic: Pull Down Stairs
- Fireplace features: Family Room
Interior area
- Total structure area: 2,013
- Total interior livable area: 2,013 sqft
- Finished area above ground: 2,013
- Finished area below ground: 0
Property
Parking
- Total spaces: 2
- Parking features: Attached Garage, Garage Door Opener, Garage Faces Front, Garage on Main Level
- Attached garage spaces: 2
Features
- Levels: Two
- Stories: 2
- Patio & porch: Patio
Lot
- Size: 0.09 Acres
- Features: Corner Lot
Details
- Parcel number: 10812748
- Zoning: SFR
- Special conditions: Standard
Construction
Type & style
- Home type: SingleFamily
- Architectural style: Transitional
- Property subtype: Single Family Residence
Materials
- Stone Veneer, Vinyl
- Foundation: Slab
- Roof: Fiberglass
Condition
- New construction: Yes
- Year built: 2024
Details
- Builder model: Linfield II
- Builder name: SouthCraft
Utilities & green energy
- Sewer: Public Sewer
- Water: City
- Utilities for property: Cable Available, Electricity Connected, Underground Utilities
Community & HOA
Community
- Features: Sidewalks, Street Lights
- Security: Carbon Monoxide Detector(s)
- Subdivision: Stoneygreen
HOA
- Has HOA: Yes
- HOA fee: $390 annually
- HOA name: American Property Association Management
- HOA phone: 704-800-6583
Location
- Region: Charlotte
Financial & listing details
- Price per square foot: $194/sqft
- Tax assessed value: $351,600
- Date on market: 6/24/2024
- Electric utility on property: Yes
- Road surface type: Concrete, Paved
Price history
| Date | Event | Price |
|---|---|---|
| 9/11/2024 | Sold | $391,512$194/sqft |
Source:  Canopy MLS as distributed by MLS GRID #4154456 Report a problem Canopy MLS as distributed by MLS GRID #4154456 Report a problem | ||
| 6/24/2024 | Listed for sale | $391,512$194/sqft |
Source: Canopy MLS as distributed by MLS GRID #4154456 Report a problem | ||
Public tax history
| Year | Property taxes | Tax assessment |
|---|---|---|
| 2025 | -- | $351,600 |
| 2024 | -- | -- |
Find assessor info on the county website
Neighborhood: 28215
Nearby homes
- $359,9003 bd3 ba1.6k sqft6209 Balham Ct, Charlotte, NC 28215Sold
- $366,0003 bd2 ba1.6k sqft6213 Balham Ct, Charlotte, NC 28215Sold
- $295,4003 bd2 ba1.2k sqft8142 Chrisbry Ln, Charlotte, NC 28215Off Market
- $382,3124 bd3 ba1.8k sqft7012 Stoney Wood Ln, Charlotte, NC 28215Sold
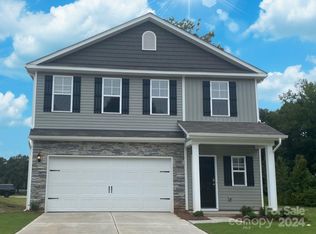
- $388,1443 bd3 ba2k sqft7020 Stoney Wood Ln, Charlotte, NC 28215Sold
- $389,3123 bd3 ba2k sqft7016 Stoney Wood Ln, Charlotte, NC 28215Sold
- $390,9123 bd3 ba2k sqft7005 Stoney Wood Ln, Charlotte, NC 28215Sold
- $389,9444 bd3 ba2k sqft7024 Stoney Wood Ln, Charlotte, NC 28215Sold
Nearby schools
GreatSchools rating
- 5/10Joseph W Grier AcademyGrades: PK-5Distance: 2.1 mi
- 4/10Northridge MiddleGrades: 6-8Distance: 2.2 mi
- 2/10Rocky River HighGrades: 9-12Distance: 4.1 mi
Schools provided by the listing agent
- Elementary: Reedy Creek
- Middle: North Ridge
- High: Rocky River
Source: Canopy MLS as distributed by MLS GRID. This data may not be complete. We recommend contacting the local school district to confirm school assignments for this home.
Get a cash offer in 3 minutes
Find out how much your home could sell for in as little as 3 minutes with a no-obligation cash offer.
Estimated market value
$380,000
Get a cash offer in 3 minutes
Find out how much your home could sell for in as little as 3 minutes with a no-obligation cash offer.
Estimated market value
$380,000
- North Carolina
- Mecklenburg County
- Charlotte
- 28215
- 6205 Balham Ct
