Skip main navigation
Sold for $250,000
  • $250,000

    6205 Bay Pine Dr, Louisville, KY 40219

    3beds
    1,920sqft
    Single Family Residence
    Built in 1963
    9,147 Square Feet Lot
    $254,000 Zestimate®
    $130/sqft
    $1,914 Estimated rent

    Home value

    $254,000

    $236,000 - $272,000

    $1,914/mo

    Zestimate® history
    Loading
    Loading...

    Owner options

    List your home for rent

    $1,914/mo

    Rent Zestimate®

    Find your next renter with Zillow Rental Manager. Plus, with online applications, you can quickly screen prospective tenants – for free.

    Learn more

    $1,914/mo

    Rent Zestimate®

    Refinance and save

    $1,608/mo

    Est. payment

    Refinancing to a lower rate could help reduce your monthly payments and save thousands over the life of the loan.

    See today's rates

    $1,608/mo

    Est. payment

    Explore your selling options

    Work with a Zillow partner agent

    Leverage their expertise and Zillow's premium Showcase listings to get your home seen by more buyers.

    Get started

    List with your own agent

    Get your home in front of millions of buyers by listing it on Zillow.

    Learn how to do it

    Sell it yourself

    Take full control of how buyers see your home on Zillow by listing For Sale by Owner (FSBO).

    List your home

    What's special

    Mostly finished basementBar areaUpdated vanityCovered side patioEat-in kitchenGreat closet spaceGenerac generator
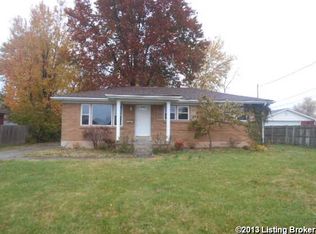
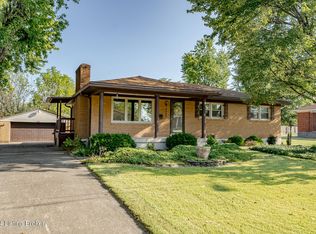
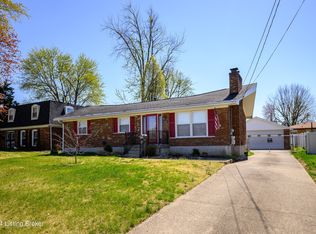
    Welcome to Friendly Hills neighborhood! This cozy 3 bedroom, 1 1/2 bath, all brick, well-maintained ranch home has original wood flooring under all carpeted areas on the main level which includes the living room, hallway, and all three bedrooms. The living room is very spacious with a bay window which allows an abundance of natural light. In the eat-in kitchen, there are plenty of cabinets and counterspace, stainless appliances which remain, and a pantry. All three bedrooms are a decent size and have great closet space with the primary bedroom having a walk-in closet and the half bath which has an updated vanity and toilet. The mostly finished basement includes a large open family room with a fireplace (never used by current owner), pool table, bar area, a large room with closet which could be used as a 4th bedroom, and an additional smaller room that could be used for storage, office, or hobby room. Also, the laundry area in the unfinished side of the basement has tons of room for storage. Pool table, bar and barstools to remain as well as the washer and dryer. Outside is the 2-car garage with a covered side patio, a flat backyard, and a Generac generator. You will not want to miss this opportunity. Give us a call and schedule your showing today!

    Zillow last checked:

    Listing updated:

    Listed by:

    Jude McConnell,

    The Breland Group,

    Julie C McConnell

    Bought with:

    The Breland Group

    Source: Metro Search Inc. LLC DBA Apex MLS,MLS#: 1681250MLS Logo

    Facts & features

    Interior

    Bedrooms & bathrooms
    • Bedrooms: 3
    • Bathrooms: 2
    • Full bathrooms: 1
    • 1/2 bathrooms: 1
    Primary bedroom
    • Level: First
    • Area: 120
    • Dimensions: 12.00 x 10.00
    Bedroom
    • Level: First
    • Area: 130
    • Dimensions: 13.00 x 10.00
    Bedroom
    • Level: First
    • Area: 126
    • Dimensions: 12.00 x 10.50
    Bedroom
    • Level: Basement
    • Area: 130
    • Dimensions: 13.00 x 10.00
    Half bathroom
    • Level: First
    • Area: 18
    • Dimensions: 4.50 x 4.00
    Full bathroom
    • Description: Linen closet
    • Level: First
    • Area: 90
    • Dimensions: 10.00 x 9.00
    Other
    • Level: Basement
    • Area: 65
    • Dimensions: 13.00 x 5.00
    Dining area
    • Description: Included in size of kitchen
    • Level: First
    Family room
    • Level: Basement
    • Area: 507
    • Dimensions: 39.00 x 13.00
    Kitchen
    • Level: First
    • Area: 190
    • Dimensions: 19.00 x 10.00
    Laundry
    • Level: Basement
    • Area: 210
    • Dimensions: 21.00 x 10.00
    Living room
    • Level: First
    • Area: 221
    • Dimensions: 17.00 x 13.00
    Heating
    • Natural Gas
    Cooling
    • Central Air
    Features
    • Basement: Partially Finished
    • Number of fireplaces: 1
    Interior area
    • Total structure area: 1,218
    • Total interior livable area: 1,920 sqft
    • Finished area above ground: 1,218
    • Finished area below ground: 702

    Property

    Parking
    • Total spaces: 3
    • Parking features: Detached, Entry Front, Driveway
    • Garage spaces: 2
    • Carport spaces: 1
    • Covered spaces: 3
    • Has uncovered spaces: Yes
    Features
    • Stories: 1
    • Patio & porch: Patio, Porch
    • Exterior features: None
    • Fencing: Other,Partial
    Lot
    • Size: 9,147 Square Feet
    • Dimensions: 9017 Sq Ft.
    • Features: Cleared, Level
    Details
    • Parcel number: 091200080000

    Construction

    Type & style
    • Home type: SingleFamily
    • Architectural style: Ranch
    • Property subtype: Single Family Residence
    Materials
    • Brick
    • Foundation: Concrete Perimeter
    • Roof: Shingle
    Condition
    • Year built: 1963

    Utilities & green energy

    • Sewer: Public Sewer
    • Water: Public
    • Utilities for property: Electricity Connected, Natural Gas Connected

    Community & HOA

    Community
    • Subdivision: Friendly Hills
    HOA
    • Has HOA: No
    Location
    • Region: Louisville

    Financial & listing details

    • Price per square foot: $130/sqft
    • Tax assessed value: $222,850
    • Annual tax amount: $1,948
    • Date on market: 3/6/2025
    • Electric utility on property: Yes

    Price history

    DateEventPrice
    3/24/2025Sold$250,000+0%$130/sqft
    Source: Metro Search Inc. LLC DBA Apex MLS #1681250 Report a problem
    3/8/2025Pending sale$249,900$130/sqft
    Source: Metro Search Inc. LLC DBA Apex MLS #1681250 Report a problem
    3/6/2025Listed for sale$249,900$130/sqft
    Source: Metro Search Inc. LLC DBA Apex MLS #1681250 Report a problem

    Public tax history

    YearProperty taxesTax assessment
    2025$1,948 +47.9%$222,850 +38.1%
    2024$1,317 -2.8%$161,370
    2023$1,355 -5.2%$161,370
    2022$1,429 +22.8%$161,370 +22.5%
    2021$1,164 +6.1%$131,720
    2020$1,097 $131,720
    2019$1,097 +8.9%$131,720
    2018$1,008 $131,720
    2017$1,008 -9.8%$131,720 +17.9%
    2013$1,118 $111,750
    2011$1,118 $111,750
    2010$1,118 $111,750
    2009$1,118 $111,750
    2007-- $111,750
    2006-- $111,750
    2005-- $111,750 +7.3%
    2004-- $104,150
    Find assessor info on the county website

    Neighborhood: Highview

    Nearby schools

    GreatSchools rating
    Get pre-qualified for a loan
    At Zillow Home Loans, we can pre-qualify you in as little as 5 minutes with no impact to your credit score.

    An equal housing lender. NMLS #10287.

    Sell for more on Zillow
    Get a Zillow Showcase℠ listing at no additional cost and you could sell for .
    $254,000
    2% more
    +$5,080
    With Zillow Showcase(estimated)
    $259,080