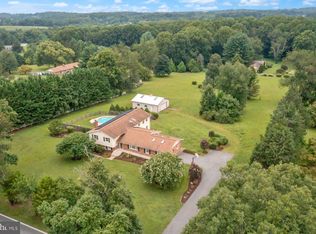
Located on a quiet cul-de-sac in Rockville/Derwood, this private 3-acre property this home some of the primary features are a private in-ground pool and an incredible detached 3-bay garage/workshop, plus a primary suite addition with sunroom and private deck access. Inside, hardwood floors, a bright living room, and a dining room with bay window. The kitchen features custom cabinetry, cooktop, and tile flooring, with a pantry nearby and a laundry room with half bath for added function. The family room overlooks the pool with peg hardwood flooring and pellet wood stove. A standout highlight is the primary suite addition with its own sunroom, skylights, and cathedral ceilings, plus a walk-in closet and a spa-style primary bath with separate tub and shower and tile flooring. Step from the sunroom to the deck for easy access to the pool. The finished walk-out lower level with excellent storage and bonus features including a cedar closet and an in-ground safe. Additional updates and improvements include many Thompson windows (approx. 3 years), pool liner (approx. 3 years), generator hook up, and whole-house water UV filtration. 0.4 miles to Agricultural History Farm with miles of trails and access to Upper Rock Creek Trail 2.6 miles to Sequoyah ES 1.8 miles to CVS 4 miles to Shady Grove Metro 3.3 miles to I270 and ICC 3.5 miles to Giant Grocery 1.9 miles to Outta the Way Cafe 2.8 miles to Lone Oak Brewery
Sold for $850,000
$850,000
6205 Beechdale Ct, Rockville, MD 20855
3beds
2,946sqft
Single Family Residence
Built in 1977
3 Acres Lot
$842,800 Zestimate®
$289/sqft
$4,030 Estimated rent
Home value
$842,800
$775,000 - $919,000
$4,030/mo
Zestimate® history
Owner options
List your home for rent
$4,030/mo
Rent Zestimate®
Find your next renter with Zillow Rental Manager. Plus, with online applications, you can quickly screen prospective tenants – for free.
$4,030/mo
Rent Zestimate®
Refinance and save
$5,213/mo
Est. payment
Refinancing to a lower rate could help reduce your monthly payments and save thousands over the life of the loan.
$5,213/mo
Est. payment
Explore your selling options
Work with a Zillow partner agent
Leverage their expertise and Zillow's premium Showcase listings to get your home seen by more buyers.
Get startedList with your own agent
Get your home in front of millions of buyers by listing it on Zillow.
Learn how to do itSell it yourself
Take full control of how buyers see your home on Zillow by listing For Sale by Owner (FSBO).
List your homeWhat's special
Pellet wood stovePantry nearbyWalk-in closetCedar closetCathedral ceilingsHardwood floorsPeg hardwood flooring
Zillow last checked:
Listing updated:
Listed by:
Joe Buffington 301-591-3434,
RE/MAX Realty Centre, Inc.
Bought with:
Aret Koseian, SP98374935
KW Metro Center
Source: Bright MLS,MLS#: MDMC2214426
Facts & features
Interior
Bedrooms & bathrooms
- Bedrooms: 3
- Bathrooms: 4
- Full bathrooms: 3
- 1/2 bathrooms: 1
- Main level bathrooms: 4
- Main level bedrooms: 3
Basement
- Area: 1746
Heating
- Forced Air, Electric, Oil
Cooling
- Central Air, Electric
Appliances
- Included: Electric Water Heater
Features
- Basement: Walk-Out Access,Finished
- Number of fireplaces: 1
Interior area
- Total structure area: 3,492
- Total interior livable area: 2,946 sqft
- Finished area above ground: 1,746
- Finished area below ground: 1,200
Property
Parking
- Total spaces: 11
- Parking features: Garage Faces Front, Garage Door Opener, Attached, Driveway, Detached
- Attached garage spaces: 5
- Uncovered spaces: 6
Accessibility
- Accessibility features: Other
Features
- Levels: Two
- Stories: 2
- Has private pool: Yes
- Pool features: Private
Lot
- Size: 3 Acres
Details
- Additional structures: Above Grade, Below Grade
- Parcel number: 160101679516
- Zoning: RE1
- Special conditions: Standard
Construction
Type & style
- Home type: SingleFamily
- Architectural style: Ranch/Rambler
- Property subtype: Single Family Residence
Materials
- Brick
- Foundation: Block
Condition
- New construction: No
- Year built: 1977
Utilities & green energy
- Sewer: Private Septic Tank
- Water: Well
Community & HOA
Community
- Subdivision: Muncaster Manor
HOA
- Has HOA: No
Location
- Region: Rockville
Financial & listing details
- Price per square foot: $289/sqft
- Tax assessed value: $615,500
- Annual tax amount: $7,974
- Date on market: 2/5/2026
- Listing agreement: Exclusive Right To Sell
- Ownership: Fee Simple
Price history
| Date | Event | Price |
|---|---|---|
| 4/17/2026 | Sold | $850,000$289/sqft |
Source:  Bright MLS #MDMC2214426 Report a problem Bright MLS #MDMC2214426 Report a problem | ||
| 3/15/2026 | Contingent | $850,000$289/sqft |
Source: Bright MLS #MDMC2214426 Report a problem | ||
| 3/13/2026 | Listed for sale | $850,000$289/sqft |
Source: Bright MLS #MDMC2214426 Report a problem | ||
| 2/19/2026 | Pending sale | $850,000$289/sqft |
Source: Bright MLS #MDMC2214426 Report a problem | ||
| 2/5/2026 | Listed for sale | $850,000$289/sqft |
Source: Bright MLS #MDMC2214426 Report a problem | ||
Public tax history
| Year | Property taxes | Tax assessment |
|---|---|---|
| 2025 | $7,282 +8.4% | $615,500 +5.5% |
| 2024 | $6,717 +5.7% | $583,500 +5.8% |
| 2023 | $6,354 +4.4% | $551,500 |
| 2022 | $6,086 +0.1% | $551,500 |
| 2021 | $6,080 -2.3% | $551,500 -2.3% |
| 2020 | $6,226 +0% | $564,400 |
| 2019 | $6,224 -0.2% | $564,400 |
| 2018 | $6,235 -3.3% | $564,400 -0.6% |
| 2017 | $6,449 -5.3% | $568,000 |
| 2016 | $6,808 | $568,000 |
| 2015 | $6,808 | $568,000 -0.6% |
| 2014 | $6,808 | $571,700 |
| 2013 | -- | $571,700 |
| 2012 | -- | $571,700 -17.1% |
| 2011 | -- | $689,370 |
| 2010 | -- | $689,370 |
| 2009 | -- | $689,370 -5.2% |
| 2008 | -- | $727,010 +19% |
| 2007 | -- | $610,910 +23.5% |
| 2006 | -- | $494,810 +30.7% |
| 2005 | -- | $378,710 +7.3% |
| 2004 | -- | $352,922 |
| 2003 | -- | $352,922 +17.1% |
| 2002 | -- | $301,350 |
| 2001 | -- | $301,350 |
Find assessor info on the county website
Neighborhood: 20855
Nearby homes
- $911,5005 bd4 ba3.1k sqft6209 Beechdale Ct, Rockville, MD 20855Off Market
- $945,700-- bd2 ba3.4k sqft18600 Muncaster Rd, Derwood, MD 20855Off Market
- $876,000-- bd3 ba2.3k sqft18530 Muncaster Rd, Derwood, MD 20855Off Market
- $970,0006 bd5 ba4.5k sqft18604 Muncaster Rd, Rockville, MD 20855Sold
- $846,1004 bd2 ba4.6k sqft6204 Beechdale Ct, Derwood, MD 20855Off Market
- $711,400-- bd2 ba2.2k sqft18608 Muncaster Rd, Rockville, MD 20855Off Market
- $782,700-- bd2 ba2.4k sqft18601 Muncaster Rd, Derwood, MD 20855Off Market
- $770,300-- bd2 ba2.3k sqft18600 Hillside Ter, Rockville, MD 20855Off Market
Nearby schools
GreatSchools rating
- 6/10Sequoyah Elementary SchoolGrades: K-5Distance: 1.6 mi
- 4/10Redland Middle SchoolGrades: 6-8Distance: 1.5 mi
- 5/10Col. Zadok Magruder High SchoolGrades: 9-12Distance: 2.1 mi
Schools provided by the listing agent
- Elementary: Sequoyah
- Middle: Redland
- High: Col. Zadok A. Magruder
- District: Montgomery County Public Schools
Source: Bright MLS. This data may not be complete. We recommend contacting the local school district to confirm school assignments for this home.
Get a cash offer in 3 minutes
Find out how much your home could sell for in as little as 3 minutes with a no-obligation cash offer.
Estimated market value
$842,800
Get a cash offer in 3 minutes
Find out how much your home could sell for in as little as 3 minutes with a no-obligation cash offer.
Estimated market value
$842,800
- Maryland
- Montgomery County
- Derwood
- 20855
- 6205 Beechdale Ct
Nearby cities
Nearby zip codes
Other Derwood Topics
