Skip main navigation
Sold
  • Price Unknown

    6205 Blanke St, Metairie, LA 70003

    4beds
    2,436sqft
    Single Family Residence
    Built in 1969
    7,100 Square Feet Lot
    $-- Zestimate®
    $--/sqft
    $2,440 Estimated rent

    Home value

    Not available

    Estimated sales range

    Not available

    $2,440/mo

    Zestimate® history
    Loading
    Loading...

    Owner options

    List your home for rent

    $2,440/mo

    Rent Zestimate®

    Find your next renter with Zillow Rental Manager. Plus, with online applications, you can quickly screen prospective tenants – for free.

    Learn more

    $2,440/mo

    Rent Zestimate®

    Refinance and save

    Refinancing to a lower rate could help reduce your monthly payments and save thousands over the life of the loan.

    See today's rates

    Explore your selling options

    Work with a Zillow partner agent

    Leverage their expertise and Zillow's premium Showcase listings to get your home seen by more buyers.

    Get started

    List with your own agent

    Get your home in front of millions of buyers by listing it on Zillow.

    Learn how to do it

    Sell it yourself

    Take full control of how buyers see your home on Zillow by listing For Sale by Owner (FSBO).

    List your home

    What's special

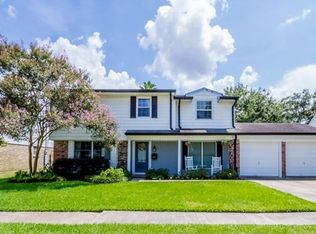
    Welcome home to this spacious and inviting residence in the heart of Bissonet Plaza, where classic charm meets everyday comfort. This 4-bedroom, 2.5-bath home offers 2,436 sq ft of thoughtfully designed living space, perfect for both entertaining and relaxing at home. Step inside to find beautiful wood floors, abundant natural light, and a layout that flows effortlessly from room to room. The generous living areas feel open yet cozy, anchored by elegant details and warm finishes throughout. The chef’s kitchen is the true heart of the home, featuring rich wood cabinetry, granite countertops, stainless appliances, and a large center island that invites gatherings, casual meals, and conversation. The primary suite offers a peaceful retreat with ample space, a well-appointed en suite bath, and great storage. Additional bedrooms are comfortably sized and versatile, ideal for guests, home office space, or creative flex rooms. Out back, your private oasis awaits. The in-ground pool sets the scene for sunny afternoons, weekend get-togethers, and quiet evenings under the stars. With plenty of patio space and a fenced yard, this backyard was made for enjoying Louisiana living year-round. All of this in a well-established Metairie neighborhood close to shopping, dining, and everyday conveniences. A home that feels welcoming, functional, and ready for its next chapter, this one is easy to fall in love with.

    Zillow last checked:

    Listing updated:

    Listed by:

    Louis Williams,

    Keller Williams Realty Serv.

    Bought with:

    Wendy M Wiltz, 995703108

    eXp Realty, LLC

    Source: ROAM MLS,MLS#: 2535513MLS Logo

    Facts & features

    Interior

    Bedrooms & bathrooms
    • Bedrooms: 4
    • Bathrooms: 3
    • Full bathrooms: 2
    • 1/2 bathrooms: 1
    Primary bedroom
    • Level: Second
    • Area: 188.8 Square Feet
    • Dimensions: 16 x 11.8
    Bedroom
    • Level: Second
    • Area: 107.1 Square Feet
    • Dimensions: 11.9 x 9
    Bedroom
    • Level: Second
    • Area: 151.13 Square Feet
    • Dimensions: 12.7 x 11.9
    Bedroom
    • Level: Second
    • Area: 181.72 Square Feet
    • Dimensions: 15.4 x 11.8
    Primary bathroom
    • Level: Second
    • Area: 34.5 Square Feet
    • Dimensions: 6.9 x 5
    Bathroom
    • Level: Second
    • Area: 45 Square Feet
    • Dimensions: 9 x 5
    Breakfast
    • Level: First
    • Area: 118.32 Square Feet
    • Dimensions: 11.6 x 10.2
    Den
    • Level: First
    • Area: 314.82 Square Feet
    • Dimensions: 15.9 x 19.8
    Dining room
    • Level: First
    • Area: 192.1 Square Feet
    • Dimensions: 17 x 11.3
    Foyer
    • Level: First
    • Area: 92.04 Square Feet
    • Dimensions: 11.8 x 7.8
    Kitchen
    • Level: First
    • Area: 202.95 Square Feet
    • Dimensions: 20.5 x 9.9
    Laundry
    • Level: First
    • Area: 63.27 Square Feet
    • Dimensions: 11.1 x 5.7
    Living room
    • Level: First
    • Area: 226 Square Feet
    • Dimensions: 20 x 11.3
    Other
    • Description: Half Bath
    • Level: First
    • Area: 23 Square Feet
    • Dimensions: 5 x 4.6
    Heating
    • Central, Other
    Cooling
    • Central Air, Ceiling Fan(s), Other
    Appliances
    • Included: Disposal, Microwave, Range, Oven
    • Laundry: Electric Dryer Hookup, Washer Hookup
    Features
    • Has fireplace: Yes
    • Fireplace features: Wood Burning
    Interior area
    • Total structure area: 2,704
    • Total interior livable area: 2,436 sqft

    Property

    Parking
    • Total spaces: 2
    • Parking features: Driveway
    • Has uncovered spaces: Yes
    Features
    • Levels: Two
    • Stories: 2
    • Pool features: In Ground
    • Fencing: Other,Wood
    Lot
    • Size: 7,100 Square Feet
    • Dimensions: 71 x 100
    • Features: Other
    Details
    • Additional structures: Shed(s)
    • Parcel number: 0820006240

    Construction

    Type & style
    • Home type: SingleFamily
    • Architectural style: Traditional
    • Property subtype: Single Family Residence
    Materials
    • Brick
    • Foundation: Slab
    • Roof: Shingle
    Condition
    • Year built: 1969
    • Major remodel year: 2023

    Utilities & green energy

    • Sewer: Public Sewer
    • Water: Public
    • Utilities for property: Natural Gas Available

    Community & HOA

    Community
    • Subdivision: Bissonet Plaza
    HOA
    • Has HOA: No
    Location
    • Region: Metairie

    Financial & listing details

    • Tax assessed value: $216,900
    • Annual tax amount: $2,738
    • Date on market: 12/23/2025

    Price history

    DateEventPrice
    4/13/2026Sold--
    Source: ROAM MLS #2535513 Report a problem
    3/9/2026Pending sale$339,900$140/sqft
    Source: GSREIN #2535513 Report a problem
    2/26/2026Price change$339,900-0.9%$140/sqft
    Source: GSREIN #2535513 Report a problem
    2/2/2026Price change$343,000-2%$141/sqft
    Source: GSREIN #2535513 Report a problem
    1/14/2026Price change$350,000-2.5%$144/sqft
    Source: GSREIN #2535513 Report a problem
    12/23/2025Listed for sale$359,000$147/sqft
    Source: GSREIN #2535513 Report a problem
    10/8/2025Listing removed$359,000$147/sqft
    Source: GSREIN #2495482 Report a problem
    8/28/2025Listed for sale$359,000$147/sqft
    Source: GSREIN #2495482 Report a problem
    8/16/2025Contingent$359,000$147/sqft
    Source: GSREIN #2495482 Report a problem
    6/11/2025Price change$359,000-5.3%$147/sqft
    Source: GSREIN #2495482 Report a problem
    4/26/2025Price change$379,000-4.1%$156/sqft
    Source: GSREIN #2495482 Report a problem
    4/8/2025Listed for sale$395,000$162/sqft
    Source: GSREIN #2495482 Report a problem
    4/3/2024Sold--
    Source: Public Record Report a problem

    Public tax history

    YearProperty taxesTax assessment
    2025$2,738 +53.1%$21,690
    2024$1,788 -30.4%$21,690 +11%
    2023$2,570 +2.7%$19,540
    2022$2,503 +74.7%$19,540
    2021$1,433 +0.7%$19,540
    2020$1,422 -30.5%$19,540 +15.9%
    2019$2,048 +92.9%$16,860
    2018$1,061 -53%$16,860
    2017$2,258 +112.7%$16,860
    2016$1,061 +4.5%$16,860 +2%
    2015$1,016 $16,530
    2014$1,016 $16,530
    2013-- $16,530
    2012-- $16,530 +0.6%
    2011-- $16,430
    2010-- $16,430
    2009-- $16,430
    2008-- $16,430 +45.3%
    2007-- $11,310
    2006-- --
    2005-- --
    2004-- --
    2003-- --
    2002-- --
    2001-- --
    2000-- --
    Find assessor info on the county website

    Neighborhood: Bissonet

    Nearby schools

    GreatSchools rating