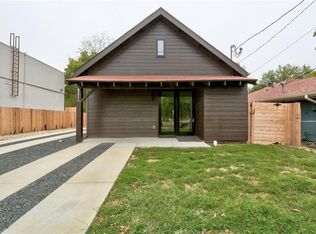
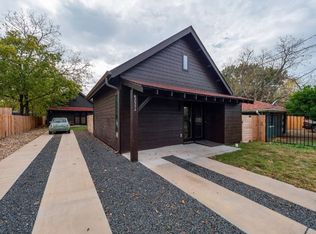
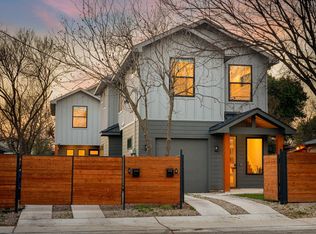
Rare opportunity to own a versatile property just minutes from downtown Austin featuring two separate single-family residences on one lot. The front home offers 3 bedrooms and 2.5 bathrooms with a functional, open layout connecting the kitchen to the living area. Interior finishes include white cabinetry, polished concrete floors, and stainless steel appliances, creating a clean, modern feel. The front unit also features a fenced yard with a large covered patio at the rear—ideal for outdoor living and entertaining—along with a one-car garage. The second residence, located at the rear of the property, is a fully independent 2 bedroom, 1 bathroom home with its own private setting. It includes two covered parking spaces within a fenced and gated area, offering privacy and flexibility for occupants or guests. This property presents an excellent opportunity for an owner to have a single family residence plus guest house on the same property or buyers looking for a multi-generational living setup. Located in a prime Austin location near downtown, the property offers easy access to hike and bike trails, Colorado River Park, and major employers including Oracle. Dining, entertainment, and everyday conveniences are all nearby, making this an attractive option for both residents and guests.
Active
Price cut: $100K (8/21)
$900,000
6205 Caddie St #1 & 2, Austin, TX 78741
5beds
2,494sqft
Condominium
Built in 2021
-- sqft lot
$-- Zestimate®
$361/sqft
$-- HOA
What's special
One-car garageStainless steel appliancesWhite cabinetry
- 127 days
- 66
- 1
Zillow last checked:
Listing updated:
Listed by:
Ryan Rogers (512) 413-9456,
Douglas Elliman Real Estate (512) 866-3795
Source: Unlock MLS,MLS#: 4925812
Facts & features
Interior
Bedrooms & bathrooms
- Bedrooms: 5
- Bathrooms: 4
- Full bathrooms: 3
- 1/2 bathrooms: 1
- Main level bedrooms: 2
Heating
- Central
Cooling
- Ceiling Fan(s), Central Air
Appliances
- Included: Dishwasher, Disposal, Gas Range, Microwave, RNGHD, Gas Water Heater
Features
- Breakfast Bar, Built-in Features, Ceiling Fan(s), Quartz Counters, Double Vanity, Eat-in Kitchen, Open Floorplan, Pantry, Recessed Lighting, Storage, Walk-In Closet(s)
- Flooring: Concrete, Tile, Wood
- Windows: Display Window(s), Vinyl Windows
Interior area
- Total interior livable area: 2,494 sqft
Video & virtual tour
Property
Parking
- Total spaces: 1
- Parking features: Attached, Carport, Door-Single, Driveway
- Attached garage spaces: 1
Accessibility
- Accessibility features: None
Features
- Levels: Two
- Stories: 2
- Patio & porch: Covered, Front Porch, Patio, Rear Porch
- Exterior features: Balcony, Electric Car Plug-in, Private Yard
- Pool features: None
- Fencing: Back Yard, Fenced, Gate, Wood, Wrought Iron
- Has view: Yes
- View description: Neighborhood
- Waterfront features: None
Lot
- Size: 3,859 Square Feet
- Features: Back Yard, City Lot, Curbs, Interior Lot, Level, Subdivided
Details
- Additional structures: None
- Has additional parcels: Yes
- Parcel number: 03081419020000
- Special conditions: Standard
Construction
Type & style
- Home type: Condo
- Property subtype: Condominium
Materials
- Foundation: Slab
- Roof: Composition, Metal, Mixed
Condition
- Resale
- New construction: No
- Year built: 2021
Utilities & green energy
- Sewer: Public Sewer
- Water: Public
- Utilities for property: Electricity Connected, Natural Gas Connected, Phone Available, Sewer Connected, Water Connected
Community & HOA
Community
- Features: Curbs, Dog Park, Lake, Park, Shopping Mall, Sidewalks, Street Lights
- Subdivision: Addie Condo
HOA
- Has HOA: No
Location
- Region: Austin
Financial & listing details
- Price per square foot: $361/sqft
- Annual tax amount: $17,619
- Date on market: 5/1/2026
- Listing terms: Cash,Conventional,Texas Vet,VA Loan
- Electric utility on property: Yes
Estimated market value
Not available
Estimated sales range
Not available
Not available
Price history
| Date | Event | Price |
|---|---|---|
| 8/21/2026 | Price change | $900,000-10%$361/sqft |
Source:  Unlock MLS #4925812 Report a problem Unlock MLS #4925812 Report a problem | ||
| 5/1/2026 | Listed for sale | $1,000,000$401/sqft |
Source: Unlock MLS #4925812 Report a problem | ||
Public tax history
Tax history is unavailable.
Monthly payment
Est. payment
Payment breakdown
Explore the cost of this home by adjusting the details. Changes won't be saved.Climate risks
Neighborhood: Montopolis
Nearby schools
Schools provided by the listing agent
- Elementary: Allison
- Middle: Lively
- High: Eastside Early College
- District: Austin ISD
Source: Unlock MLS. This data may not be complete. We recommend contacting the local school district to confirm school assignments for this home.
Similar homes
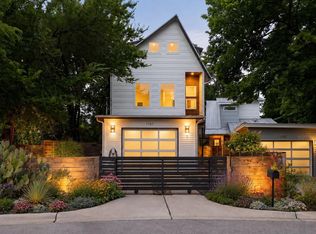
- $945,0003 bd4 ba2.8k sqft1182 Oakgrove Ave #A, Austin, TX 78702Active
 MLS ID #1283448, Cosette Eliason, Compass RE Texas, LLC. Unlock MLS
 - $915,0003 bd3 ba2.4k sqft5700 Sutherlin Rd, Austin, TX 78723Active
 MLS ID #6747776, Carrie Cyr, Real Broker, LLC. Unlock MLS
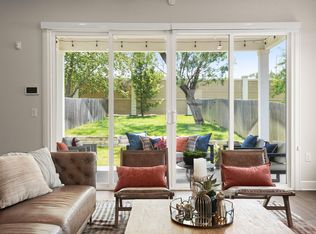
 - $875,0004 bd3 ba2k sqft2005 Winsted Ln #B, Austin, TX 78703Active
 MLS ID #2367159, Crystal Weigle, eXp Realty LLC. Unlock MLS
 - $849,9003 bd3 ba1.8k sqft910 Tillery St Unit A, Austin, TX 78702Active
 MLS ID #4555997, Michelle Jones, Compass RE Texas, LLC. Unlock MLS
 - $849,0003 bd3 ba1.9k sqft1610 Harvey St #A, Austin, TX 78702ActiveMLS ID #3002012, Darsh Parikh, Compass RE Texas, LLC. Unlock MLS
- $780,0003 bd3 ba1.9k sqft2103 Greenwood Ave Building 1, Austin, TX 78723ActiveMLS ID #1440870, Matt Zukauckas, Compass RE Texas, LLC. Unlock MLS
- $899,0003 bd3 ba1.6k sqft409 W 55 1/2 St #1, Austin, TX 78751ActiveMLS ID #2270177, Sam Soldo, Compass RE Texas, LLC. Unlock MLS
- $845,0002 bd3 ba1.9k sqft2520 Sutherland St, Austin, TX 78746ActiveMLS ID #3689771, Michelle Sain, All City Real Estate Ltd. Co. Unlock MLS
- $775,0004 bd2 ba1.9k sqft1444 Salem Meadow Cir, Austin, TX 78745ActiveMLS ID #8931833, Angelica Balentine, Compass RE Texas, LLC. Unlock MLS
- $1,050,0004 bd3 ba2.4k sqft2202 Santa Rita St, Austin, TX 78702ActiveMLS ID #8096030, Lisa Munoz, Compass RE Texas, LLC. Unlock MLS
- $699,0003 bd3 ba2.1k sqft4020 Airport Blvd #7, Austin, TX 78722ActiveMLS ID #3180945, Jessica Smith, Epique Realty LLC. Unlock MLS
- $950,0003 bd3 ba1.4k sqft631 Tillery St #1, Austin, TX 78702ActiveMLS ID #8109208, Dustin Weiss, Serhant Texas, LLC. Unlock MLS
- $700,0003 bd3 ba2.1k sqft3300 E Martin Luther King Jr Blvd #B, Austin, TX 78721ActiveMLS ID #1397473, Eddie Rodriguez, eXp Realty, LLC. Unlock MLS
- $850,0004 bd4 ba2.5k sqft5104 Stone Gate Dr #1, Austin, TX 78721ActiveMLS ID #1134575, Jaclyn Houghton, eXp Realty, LLC. Unlock MLS
- $650,0003 bd3 ba2k sqft4609 Sara Dr Unit B, Austin, TX 78721ActiveMLS ID #3780111, Stephanie Truong, Epique Realty LLC. Unlock MLS
- $699,5004 bd3 ba2.1k sqft8102 Burrell Dr, Austin, TX 78757ActiveMLS ID #1977281, Isaiah Tibbs, Allure Real Estate. Unlock MLS
- $699,0005 bd4 ba2.1k sqft2112 Vanderbilt Ln, Austin, TX 78723ActiveMLS ID #4893974, Jesper Taktblad, Serhant Texas, LLC. Unlock MLS
- $789,9003 bd3 ba1.9k sqft1310 Choquette Dr #B, Austin, TX 78757ActiveMLS ID #1641550, Steve Koleno, Beycome Brokerage Realty LLC. Unlock MLS
- $714,9003 bd3 ba1.7k sqft4604 Banister Ln Unit A, Austin, TX 78745ActiveMLS ID #3783701, Henry Valles, Christies Intl Real Estate Lone Star. Unlock MLS
- $800,0003 bd2 ba1.3k sqft2406 Santa Maria St, Austin, TX 78702ActiveMLS ID #2020597, Norma Acosta, Compass RE Texas, LLC. Unlock MLS
