Skip main navigation
Off market
  • $962,900

    6205 Carlton Ct, McKinney, TX 75072

    4beds
    3,689sqft
    Single Family Residence
    Built in 2005
    10,193 Square Feet Lot
    $962,900 Zestimate®
    $261/sqft
    $3,974 Estimated rent

    Home value

    $962,900

    $857,000 - $1.09M

    $3,974/mo

    Zestimate® history
    Loading
    Loading...

    Owner options

    List your home for rent

    $3,974/mo

    Rent Zestimate®

    Find your next renter with Zillow Rental Manager. Plus, with online applications, you can quickly screen prospective tenants – for free.

    Learn more

    $3,974/mo

    Rent Zestimate®

    Refinance and save

    $7,702/mo

    Est. payment

    Refinancing to a lower rate could help reduce your monthly payments and save thousands over the life of the loan.

    See today's rates

    $7,702/mo

    Est. payment

    Explore your selling options

    Work with a Zillow partner agent

    Leverage their expertise and Zillow's premium Showcase listings to get your home seen by more buyers.

    Get started

    List with your own agent

    Get your home in front of millions of buyers by listing it on Zillow.

    Learn how to do it

    Sell it yourself

    Take full control of how buyers see your home on Zillow by listing For Sale by Owner (FSBO).

    List your home

    What's special

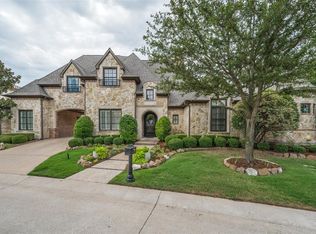
    Spectacular CURB APPEAL!! Stunning Custom Home home in the highly sought after Kings Lake in Stonebridge Gated & Guarded Community.! Inviting open floor plan with backyard paradise. This 3 bedroom, 4.1 bath plus study home has beautiful hardwood floors in the entry, dining and living rooms, kitchen, study and master bedroom. Gourmet kitchen with granite counters, built in Sub Zero refrigerator, Viking Commercial Range with Double Oven Stainless Appliances & large breakfast area and Wine Grotto. Executive Study with built-ins could also be a Guest Suite downstairs with Full Bath. Private Master Suite with a generous size walk in closet, Relax in your Private Luxury Master Bath with marble top counters, separate shower, jetted tub, oversized shower and his & hers sinks & vanities. Upstairs you will find 2 spacious Bedrooms, 2 full baths & Media room. 3 Car garage! Single Car Garage is AC, Great curb appeal with stone lined tree and flower beds.

    This property is off market, which means it's not currently listed for sale or rent on Zillow. This may be different from what's available on other websites or public sources.
    Zillow last checked:

    Listing updated:

    Listed by:

    Marilyn Iness 0522953,

    Coldwell Banker Apex, REALTORS 972-562-5400

    Bought with:

    Elizabeth Parker

    Ebby Halliday, Realtors

    Source: NTREIS,MLS#: 20117052

    Facts & features

    Interior

    Bedrooms & bathrooms
    • Bedrooms: 4
    • Bathrooms: 5
    • Full bathrooms: 4
    • 1/2 bathrooms: 1
    Primary bedroom
    • Features: Cedar Closet(s), Double Vanity, En Suite Bathroom, Jetted Tub, Linen Closet, Sitting Area in Primary, Separate Shower, Walk-In Closet(s)
    • Level: First
    • Dimensions: 16 x 18
    Bedroom
    • Level: Second
    Bedroom
    • Features: Built-in Features, Split Bedrooms, Walk-In Closet(s)
    • Level: Second
    • Dimensions: 14 x 12
    Bedroom
    • Features: Walk-In Closet(s)
    • Level: Second
    • Dimensions: 14 x 12
    Primary bathroom
    • Features: Built-in Features, Double Vanity, Jetted Tub, Sitting Area in Primary, Solid Surface Counters, Separate Shower
    • Level: First
    Bathroom
    • Level: First
    Bathroom
    • Features: Built-in Features, Granite Counters
    • Level: Second
    Bathroom
    • Features: Built-in Features, Solid Surface Counters
    • Level: Second
    Breakfast room nook
    • Features: Breakfast Bar, Built-in Features, Butler's Pantry, Eat-in Kitchen, Granite Counters, Kitchen Island
    • Level: First
    • Dimensions: 10 x 10
    Dining room
    • Features: Built-in Features, Butler's Pantry
    • Level: First
    • Dimensions: 12 x 14
    Half bath
    • Level: First
    Library
    • Features: Built-in Features
    • Level: First
    • Dimensions: 11 x 14
    Living room
    • Features: Built-in Features, Fireplace
    • Level: First
    • Dimensions: 20 x 17
    Living room
    • Features: Fireplace
    • Level: First
    • Dimensions: 12 x 14
    Media room
    • Level: Second
    • Dimensions: 20 x 19
    Utility room
    • Features: Built-in Features, Pantry, Utility Sink
    • Level: First
    • Dimensions: 8 x 4
    Heating
    • Central
    Cooling
    • Central Air, Ceiling Fan(s)
    Appliances
    • Included: Some Gas Appliances, Built-In Gas Range, Double Oven, Dishwasher, Gas Cooktop, Disposal, Gas Water Heater, Microwave, Plumbed For Gas, Plumbed For Ice Maker, Range, Refrigerator, Some Commercial Grade, Vented Exhaust Fan
    • Laundry: Washer Hookup, Electric Dryer Hookup
    Features
    • Eat-in Kitchen, Cable TV
    • Flooring: Carpet, Ceramic Tile, Hardwood
    • Windows: Plantation Shutters, Window Coverings
    • Has basement: No
    • Number of fireplaces: 2
    • Fireplace features: Family Room, Gas Log, Gas Starter, Living Room
    Interior area
    • Total interior livable area: 3,689 sqft

    Property

    Parking
    • Total spaces: 4
    • Parking features: Door-Multi, Drive Through, Garage, Garage Door Opener, Oversized
    • Attached garage spaces: 3
    • Carport spaces: 1
    • Covered spaces: 4
    Features
    • Levels: Two
    • Stories: 2
    • Patio & porch: Covered
    • Exterior features: Lighting, Rain Gutters
    • Pool features: None, Community
    • Fencing: Wrought Iron
    Lot
    • Size: 10,193 Square Feet
    Details
    • Parcel number: R818100A00101
    • Other equipment: Home Theater

    Construction

    Type & style
    • Home type: SingleFamily
    • Architectural style: Traditional,Detached
    • Property subtype: Single Family Residence
    • Attached to another structure: Yes
    Materials
    • Brick, Rock, Stone
    • Foundation: Slab
    • Roof: Composition
    Condition
    • Year built: 2005

    Utilities & green energy

    • Sewer: Public Sewer
    • Water: Public
    • Utilities for property: Sewer Available, Underground Utilities, Water Available, Cable Available

    Community & HOA

    Community
    • Features: Clubhouse, Fishing, Lake, Playground, Park, Pool, Trails/Paths, Curbs, Gated, Sidewalks
    • Security: Security System, Carbon Monoxide Detector(s), Fire Alarm, Gated Community, Smoke Detector(s), Security Guard, Gated with Guard
    • Subdivision: Kings Lake
    HOA
    • Has HOA: Yes
    • Services included: All Facilities, Association Management
    • HOA fee: $1,361 semi-annually
    • HOA name: Kings Lake/Stonebridge Association
    • HOA phone: 214-733-5800
    Location
    • Region: Mckinney

    Financial & listing details

    • Price per square foot: $261/sqft
    • Annual tax amount: $16,944
    • Date on market: 8/3/2022
    • Cumulative days on market: 12 days
    • Listing terms: Cash,Conventional

    Price history

    DateEventPrice
    9/7/2022Sold--
    Source: NTREIS #20117052 Report a problem
    8/22/2022Pending sale$915,000$248/sqft
    Source: NTREIS #20117052 Report a problem
    8/9/2022Contingent$915,000$248/sqft
    Source: NTREIS #20117052 Report a problem
    8/3/2022Listed for sale$915,000$248/sqft
    Source: NTREIS #20117052 Report a problem

    Public tax history

    Tax history is unavailable.

    Neighborhood: Stonebridge Ranch

    Nearby schools

    GreatSchools rating
    Schools provided by the listing agent
    • Elementary: Glenoaks
    • Middle: Dowell
    • High: Mckinney Boyd
    • District: McKinney ISD

    Source: NTREIS. This data may not be complete. We recommend contacting the local school district to confirm school assignments for this home.

    Get a cash offer in 3 minutes
    Find out how much your home could sell for in as little as 3 minutes with a no-obligation cash offer.
    Estimated market value
    $962,900
    Get a cash offer in 3 minutes
    Find out how much your home could sell for in as little as 3 minutes with a no-obligation cash offer.
    Estimated market value
    $962,900