POOL HOME | FLEX ROOM | NO CDD | LOW HOA — Welcome to your dream home in the highly desirable Chapel Pines community! This beautifully updated 3-bedroom, 2-bath, 2-car garage POOL home offers the perfect blend of functionality, style, and privacy—complete with a flex room that can be used as a home office, workout space, or even a 4th bedroom. Tucked away on a private, fenced lot with NO backyard neighbors, this home features vaulted ceilings, planter shelves, and an open layout filled with natural light. The formal living and dining areas flow effortlessly into a spacious family room featuring a custom accent wall and a built-in dry bar—perfect for entertaining guests or relaxing with family with serene views of the pool and lush wooded area. The heart of the home is the upgraded kitchen, offering granite countertops, wood cabinetry, a breakfast bar, and a cozy nook—perfect for entertaining or everyday meals. The split-bedroom layout includes a generous primary suite with a walk-in closet and a luxurious remodeled en-suite (2023). On the opposite side, you'll find two additional bedrooms, a fully remodeled guest bathroom (2025), and the flex room, offering endless possibilities to fit your lifestyle. Step outside to your own tropical retreat: a heated saltwater pool and spa, surrounded by a screened enclosure, paver deck (2022), and enclosed lanai—perfect for relaxing or enjoying weekend BBQs on your dedicated patio. UPDATES INCLUDE: Roof (2020), A/C (2022), Pool Water Heater (2022),Updated Waterproof LVP Flooring (2020), Interior Paint (2021) | Exterior Paint (2023), Primary Bathroom Remodel (2023) | Guest Bathroom Remodel (2025), Custom Area Bar in Living Room (2024), Fresh Landscaping (2024), Kitchen & Appliance Updates: Refrigerator (2023), Dishwasher (2023), Stove (2022), Microwave (2024), Garbage Disposal (2024), Washer/Dryer (2022), With LOW HOA fees, NO CDD, and a prime location close to schools, shopping, dining, hospitals, and easy access to I-75 and Tampa—this home truly has it all. Don’t wait—schedule your private showing today and make this Chapel Pines gem your own!
Sold for $492,500
$492,500
6205 Chapel Pines Blvd, Wesley Chapel, FL 33545
4beds
2,041sqft
Single Family Residence
Built in 2003
7,086 Square Feet Lot
$482,500 Zestimate®
$241/sqft
$2,847 Estimated rent
Home value
$482,500
$434,000 - $536,000
$2,847/mo
Zestimate® history
Owner options
List your home for rent
$2,847/mo
Rent Zestimate®
Find your next renter with Zillow Rental Manager. Plus, with online applications, you can quickly screen prospective tenants – for free.
$2,847/mo
Rent Zestimate®
Refinance and save
$3,447/mo
Est. payment
Refinancing to a lower rate could help reduce your monthly payments and save thousands over the life of the loan.
$3,447/mo
Est. payment
Explore your selling options
Work with a Zillow partner agent
Leverage their expertise and Zillow's premium Showcase listings to get your home seen by more buyers.
Get startedList with your own agent
Get your home in front of millions of buyers by listing it on Zillow.
Learn how to do itSell it yourself
Take full control of how buyers see your home on Zillow by listing For Sale by Owner (FSBO).
List your homeWhat's special
Pool homePrivate fenced lotEnclosed lanaiBreakfast barSplit-bedroom layoutGranite countertopsTropical retreat
Zillow last checked:
Listing updated:
Listed by:
Patty Mendoza 813-351-0145,
DALTON WADE INC 888-668-8283,
Vioma Lorenzo 813-841-8049,
DALTON WADE INC
Bought with:
Cynthia Fannan, 3290716
HOMESMART
Timothy Fannan, 3336319
HOMESMART
Source: Stellar MLS,MLS#: TB8387703 Originating MLS: Suncoast Tampa
Originating MLS: Suncoast Tampa
Facts & features
Interior
Bedrooms & bathrooms
- Bedrooms: 4
- Bathrooms: 2
- Full bathrooms: 2
Rooms
- Room types: Den/Library/Office
Primary bedroom
- Features: Multiple Shower Heads, Walk-In Closet(s)
- Level: First
- Area: 247 Square Feet
- Dimensions: 19x13
Bedroom 2
- Features: Built-in Closet
- Level: First
- Area: 165 Square Feet
- Dimensions: 11x15
Bedroom 3
- Features: Built-in Closet
- Level: First
- Area: 165 Square Feet
- Dimensions: 11x15
Family room
- Features: Built-In Shelving
- Level: First
Kitchen
- Features: Granite Counters
- Level: First
- Area: 144 Square Feet
- Dimensions: 12x12
Living room
- Level: First
- Area: 221 Square Feet
- Dimensions: 17x13
Heating
- Central
Cooling
- Central Air
Appliances
- Included: Bar Fridge, Cooktop, Dishwasher, Disposal, Dryer, Electric Water Heater, Microwave, Refrigerator, Washer, Water Softener
- Laundry: Inside, Laundry Room
Features
- Ceiling Fan(s), Dry Bar, Kitchen/Family Room Combo, Living Room/Dining Room Combo, Thermostat, Walk-In Closet(s)
- Flooring: Epoxy, Luxury Vinyl
- Doors: Outdoor Grill, Sliding Doors
- Windows: Blinds
- Has fireplace: No
Interior area
- Total structure area: 2,606
- Total interior livable area: 2,041 sqft
Property
Parking
- Total spaces: 2
- Parking features: Driveway, Garage Door Opener
- Attached garage spaces: 2
- Has uncovered spaces: Yes
- Details: Garage Dimensions: 18x20
Features
- Levels: One
- Stories: 1
- Patio & porch: Covered, Deck, Enclosed, Patio
- Exterior features: Garden, Irrigation System, Lighting, Outdoor Grill, Private Mailbox, Sidewalk
- Has private pool: Yes
- Pool features: Deck, Heated, In Ground, Lighting, Salt Water, Screen Enclosure
- Has spa: Yes
- Spa features: In Ground
Lot
- Size: 7,086 Square Feet
- Features: Conservation Area, Landscaped, Sidewalk
Details
- Parcel number: 042620002000A000180
- Zoning: MPUD
- Special conditions: None
Construction
Type & style
- Home type: SingleFamily
- Property subtype: Single Family Residence
Materials
- Block, Stucco, Wood Frame
- Foundation: Slab
- Roof: Shingle
Condition
- New construction: No
- Year built: 2003
Utilities & green energy
- Sewer: Public Sewer
- Water: Public
- Utilities for property: Cable Available, Electricity Connected, Public, Sewer Connected, Street Lights, Water Connected
Community & HOA
Community
- Features: Sidewalks
- Security: Smoke Detector(s)
- Pet fee: $0 monthly
- Subdivision: CHAPEL PINES PH 1A
HOA
- Has HOA: Yes
- HOA fee: $28 monthly
- HOA name: Terra Management Services, LLC Alexandria Eugene
- HOA phone: 813-374-2363
Location
- Region: Wesley Chapel
Financial & listing details
- Price per square foot: $241/sqft
- Tax assessed value: $393,930
- Annual tax amount: $6,268
- Date on market: 5/20/2025
- Cumulative days on market: 20 days
- Listing terms: Cash,Conventional,FHA,VA Loan
- Ownership: Fee Simple
- Total actual rent: 0
- Electric utility on property: Yes
- Road surface type: Asphalt
Price history
| Date | Event | Price |
|---|---|---|
| 7/9/2025 | Sold | $492,500-0.7%$241/sqft |
Source:  Stellar MLS #TB8387703 Report a problem Stellar MLS #TB8387703 Report a problem | ||
| 6/10/2025 | Pending sale | $495,990$243/sqft |
Source: Stellar MLS #TB8387703 Report a problem | ||
| 5/20/2025 | Listed for sale | $495,990+87.2%$243/sqft |
Source: Stellar MLS #TB8387703 Report a problem | ||
| 12/15/2020 | Sold | $265,000+10.5%$130/sqft |
Source:  HCMLS #2212343 Report a problem HCMLS #2212343 Report a problem | ||
| 10/23/2020 | Pending sale | $239,900$118/sqft |
Source: REALTY EXECUTIVES AMERICA INC #W7827342 Report a problem | ||
| 10/7/2020 | Listed for sale | $239,900+52.7%$118/sqft |
Source: REALTY EXECUTIVES AMERICA INC #W7827342 Report a problem | ||
| 6/14/2019 | Sold | $157,100-25.2%$77/sqft |
Source: Public Record Report a problem | ||
| 11/22/2017 | Listing removed | $1,495$1/sqft |
Source: Owner Report a problem | ||
| 11/16/2017 | Listed for rent | $1,495$1/sqft |
Source: Owner Report a problem | ||
| 12/15/2015 | Listing removed | $1,495$1/sqft |
Source: Owner Report a problem | ||
| 11/13/2015 | Price change | $1,495+7.2%$1/sqft |
Source: Owner Report a problem | ||
| 10/30/2015 | Listed for rent | $1,395$1/sqft |
Source: Owner Report a problem | ||
| 10/6/2014 | Listing removed | $1,395$1/sqft |
Source: Owner Report a problem | ||
| 9/18/2014 | Listed for rent | $1,395$1/sqft |
Source: Owner Report a problem | ||
| 6/6/2011 | Listing removed | $210,000$103/sqft |
Source: Rebecca Goff #148359923 Report a problem | ||
| 10/28/2010 | Listed for sale | $210,000+31.1%$103/sqft |
Source: ERA Goff & Associates Realtors #T2442961 Report a problem | ||
| 12/18/2003 | Sold | $160,151$78/sqft |
Source: Public Record Report a problem | ||
Public tax history
| Year | Property taxes | Tax assessment |
|---|---|---|
| 2024 | $6,268 +8.2% | $393,930 +17% |
| 2023 | $5,793 +18.6% | $336,620 +10% |
| 2022 | $4,886 +16% | $306,020 +21% |
| 2021 | $4,212 +12.1% | $252,910 +12.6% |
| 2020 | $3,758 +5.9% | $224,651 +7.1% |
| 2019 | $3,550 | $209,792 +6.8% |
| 2018 | $3,550 +6.3% | $196,349 +3.9% |
| 2017 | $3,339 +3.7% | $188,917 +13.5% |
| 2016 | $3,220 +10.2% | $166,464 +1.5% |
| 2015 | $2,923 +5.4% | $163,946 +3.4% |
| 2014 | $2,774 | $158,491 +32.8% |
| 2013 | -- | $119,359 +4.7% |
| 2012 | -- | $113,982 -14.7% |
| 2011 | -- | $133,588 -0.5% |
| 2010 | -- | $134,240 -11.2% |
| 2009 | -- | $151,196 -33.2% |
| 2008 | -- | $226,247 -7.7% |
| 2007 | -- | $245,182 +2.2% |
| 2006 | -- | $239,787 +46.9% |
| 2005 | -- | $163,186 +17.2% |
| 2004 | -- | $139,194 +414.3% |
| 2003 | -- | $27,063 +33% |
| 2002 | -- | $20,343 |
Find assessor info on the county website
Neighborhood: Chapel Pines
Nearby homes
- $371,1003 bd2 ba2k sqft6205 Chapel Pines Blvd, Zephyrhills, FL 33545Off Market
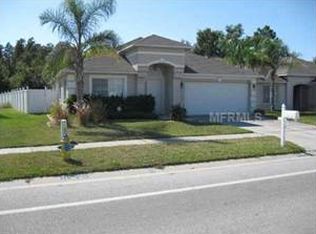
- $348,8004 bd2 ba1.9k sqft6209 Chapel Pines Blvd, Wesley Chapel, FL 33545Off Market
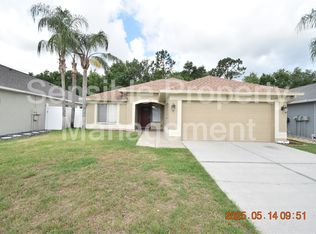
- $444,8003 bd3 ba2.3k sqft6153 School House Ct, Wesley Chapel, FL 33545Off Market

- $422,3003 bd3 ba2.3k sqft6153 School House Ct, Zephyrhills, FL 33545Off Market
- $315,7003 bd2 ba1.4k sqft6149 School House Ct, Wesley Chapel, FL 33545Off Market
- $324,6003 bd2 ba1.4k sqft6149 School House Ct, Zephyrhills, FL 33545Off Market
- $465,0004 bd3 ba1.8k sqft6213 Chapel Pines Blvd, Wesley Chapel, FL 33545Sold
- $335,5003 bd2 ba1.6k sqft6217 Chapel Pines Blvd, Wesley Chapel, FL 33545Off Market
Nearby schools
GreatSchools rating
- 3/10Watergrass Elementary SchoolGrades: PK-5Distance: 2.3 mi
- 6/10Thomas E. Weightman Middle SchoolGrades: 6-8Distance: 0.6 mi
- 5/10Wesley Chapel High SchoolGrades: 9-12Distance: 0.8 mi
Schools provided by the listing agent
- Elementary: Watergrass Elementary-PO
- Middle: Thomas E Weightman Middle-PO
- High: Wesley Chapel High-PO
Source: Stellar MLS. This data may not be complete. We recommend contacting the local school district to confirm school assignments for this home.
Get a cash offer in 3 minutes
Find out how much your home could sell for in as little as 3 minutes with a no-obligation cash offer.
Estimated market value
$482,500
Get a cash offer in 3 minutes
Find out how much your home could sell for in as little as 3 minutes with a no-obligation cash offer.
Estimated market value
$482,500
- Florida
- Pasco County
- Wesley Chapel
- 33545
- Chapel Pines
- 6205 Chapel Pines Blvd
Nearby cities
Nearby neighborhoods
Nearby zip codes
Other Wesley Chapel Topics
