Beautiful home on a large corner lot located on a desirable court with your own swimming pool and spa, a perfect opportunity to live the good life, plus great for entertaining too with a large patio, gated pool and inside has a separate family room and additional living room for gatherings. Curb appeal is here with manicured landscaping and beautiful brick exterior on the front side. Enter the home to the living and 2nd dining room areas, featuring a gas fireplace. The large kitchen features custom pull-out drawers, plenty of cabinets, a large island with breakfast bar, the main eating area and plenty of natural light. The main suite has a separate shower and tub, recessed lighting and a walk-in closet. Plenty of storage throughout this home and the 3 car garage has cabinets on both sides. Enjoy gated community living in a wonderful location, also close to the west gate, shopping and more.
Sold for $489,000
$489,000
6205 Deerhurst Ct, Chowchilla, CA 93610
3beds
2baths
2,224sqft
Residential, Single Family Residence
Built in 2004
0.29 Acres Lot
$509,800 Zestimate®
$220/sqft
$2,643 Estimated rent
Home value
$509,800
$484,000 - $535,000
$2,643/mo
Zestimate® history
Owner options
List your home for rent
$2,643/mo
Rent Zestimate®
Find your next renter with Zillow Rental Manager. Plus, with online applications, you can quickly screen prospective tenants – for free.
$2,643/mo
Rent Zestimate®
Refinance and save
$3,108/mo
Est. payment
Refinancing to a lower rate could help reduce your monthly payments and save thousands over the life of the loan.
$3,108/mo
Est. payment
Explore your selling options
Work with a Zillow partner agent
Leverage their expertise and Zillow's premium Showcase listings to get your home seen by more buyers.
Get startedList with your own agent
Get your home in front of millions of buyers by listing it on Zillow.
Learn how to do itSell it yourself
Take full control of how buyers see your home on Zillow by listing For Sale by Owner (FSBO).
List your homeWhat's special
Gas fireplaceBeautiful brick exteriorLarge islandBreakfast barSeparate family roomLarge patioMain eating area
Zillow last checked:
Listing updated:
Listed by:
Scott I. Messing DRE #01883959 209-769-4028,
London Properties, Ltd.
Bought with:
Claudia Cuevas Licea, DRE #02207970
Canvas Realty Inc
Elizabeth J Avila
Canvas Realty Inc
Source: Fresno MLS,MLS#: 606956Originating MLS: Fresno MLS
Facts & features
Interior
Bedrooms & bathrooms
- Bedrooms: 3
- Bathrooms: 2
Primary bedroom
- Area: 0
- Dimensions: 0 x 0
Bedroom 1
- Area: 0
- Dimensions: 0 x 0
Bedroom 2
- Area: 0
- Dimensions: 0 x 0
Bedroom 3
- Area: 0
- Dimensions: 0 x 0
Bedroom 4
- Area: 0
- Dimensions: 0 x 0
Bathroom
- Features: Tub/Shower, Shower, Tub
Dining room
- Features: Living Room/Area
- Area: 0
- Dimensions: 0 x 0
Family room
- Area: 0
- Dimensions: 0 x 0
Kitchen
- Features: Eat-in Kitchen, Breakfast Bar
- Area: 0
- Dimensions: 0 x 0
Living room
- Area: 0
- Dimensions: 0 x 0
Basement
- Area: 0
Heating
- Has Heating (Unspecified Type)
Cooling
- Central Air
Appliances
- Included: Built In Range/Oven, Electric Appliances, Disposal, Dishwasher, Microwave
- Laundry: Inside
Features
- Family Room
- Flooring: Carpet, Laminate, Tile
- Windows: Double Pane Windows
- Number of fireplaces: 1
- Fireplace features: Gas
Interior area
- Total structure area: 2,224
- Total interior livable area: 2,224 sqft
Property
Parking
- Parking features: Garage - Attached
- Has attached garage: Yes
Features
- Levels: One
- Stories: 1
- Patio & porch: Uncovered, Concrete
- Has private pool: Yes
- Pool features: Gunite, Heated, Water Feature, Community and Private, In Ground
- Has spa: Yes
- Spa features: In Ground
Lot
- Size: 0.29 Acres
- Features: Urban, Corner Lot, Cul-De-Sac, Sprinklers Auto
Details
- Parcel number: 014110012000
Construction
Type & style
- Home type: SingleFamily
- Property subtype: Residential, Single Family Residence
Materials
- Stucco, Brick
- Foundation: Concrete
- Roof: Tile
Condition
- Year built: 2004
Utilities & green energy
- Sewer: Public Sewer
- Water: Public
- Utilities for property: Public Utilities
Community & HOA
HOA
- Has HOA: Yes
- Amenities included: Pool, Spa/Hot Tub, Clubhouse, Fitness Center, Green Area, Security, Playground, Gated
- HOA fee: $190 monthly
Location
- Region: Chowchilla
Financial & listing details
- Price per square foot: $220/sqft
- Tax assessed value: $498,780
- Annual tax amount: $6,656
- Date on market: 1/18/2024
- Cumulative days on market: 16 days
- Listing agreement: Exclusive Agency
- Listing terms: Government,Conventional,Cash
Price history
| Date | Event | Price |
|---|---|---|
| 2/26/2024 | Sold | $489,000+2.1%$220/sqft |
Source: Fresno MLS #606956 Report a problem | ||
| 2/5/2024 | Contingent | $479,000$215/sqft |
Source:  CRMLS #MC24011463 Report a problem CRMLS #MC24011463 Report a problem | ||
| 2/5/2024 | Pending sale | $479,000$215/sqft |
Source: MetroList Services of CA #224005252 Report a problem | ||
| 1/19/2024 | Listed for sale | $479,000+29.8%$215/sqft |
Source: CRMLS #MC24011463 Report a problem | ||
| 1/31/2007 | Sold | $369,000+427.1%$166/sqft |
Source: Public Record Report a problem | ||
| 11/19/2002 | Sold | $70,000$31/sqft |
Source: Public Record Report a problem | ||
Public tax history
| Year | Property taxes | Tax assessment |
|---|---|---|
| 2025 | $6,656 +18.2% | $498,780 +23% |
| 2024 | $5,633 -7.2% | $405,500 -9.1% |
| 2023 | $6,071 +6.5% | $446,000 +4.9% |
| 2022 | $5,699 +18% | $425,000 +24.8% |
| 2021 | $4,830 +8.5% | $340,529 +10% |
| 2020 | $4,449 +5% | $309,572 +8% |
| 2019 | $4,238 +2.9% | $286,641 +4% |
| 2018 | $4,119 +3.5% | $275,617 +5% |
| 2017 | $3,979 | $262,493 +4% |
| 2016 | $3,979 +17% | $252,398 +10.2% |
| 2015 | $3,400 | $228,974 +9% |
| 2014 | $3,400 +0.7% | $210,068 +16% |
| 2013 | $3,375 | $181,093 +8.4% |
| 2012 | -- | $167,060 |
| 2011 | -- | $167,060 |
| 2010 | -- | $167,060 -57.1% |
| 2008 | -- | $389,580 +35.3% |
| 2007 | -- | $287,910 +2% |
| 2006 | $4,474 | $282,266 +2% |
| 2005 | -- | $276,732 |
Find assessor info on the county website
Neighborhood: 93610
Nearby homes
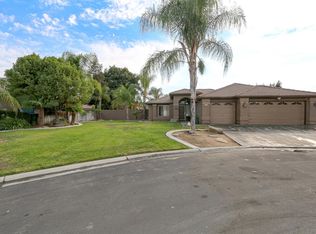
- $418,2003 bd2 ba2k sqft6215 Deerhurst Ct, Chowchilla, CA 93610Off Market
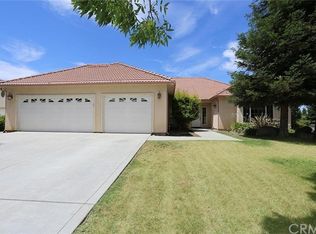
- $451,9003 bd2 ba2.2k sqft6300 Diamond Ct, Chowchilla, CA 93610Off Market
- $2,3003 bd2 ba2k sqft6310 Diamond Ct, Chowchilla, CA 93610For Rent

- $528,8005 bd3 ba2.7k sqft6200 Deerhurst Ct, Chowchilla, CA 93610Off Market
- $622,3004 bd3 ba3k sqft6225 Deerhurst Ct, Chowchilla, CA 93610Off Market
- $481,7004 bd3 ba2.7k sqft6210 Deerhurst Ct, Chowchilla, CA 93610Off Market
- $661,5004 bd2 ba2.7k sqft6633 Desert Springs St, Chowchilla, CA 93610Off Market
- $497,1004 bd3 ba2.7k sqft6633 Desert Springs St UNIT 00, Chowchilla, CA 93610Off Market
Nearby schools
GreatSchools rating
- 3/10Ronald Reagan Elementary SchoolGrades: 3-4Distance: 0.8 mi
- 4/10Wilson Middle SchoolGrades: 7-8Distance: 1.7 mi
- 5/10Chowchilla High SchoolGrades: 9-12Distance: 1.4 mi
Schools provided by the listing agent
- Elementary: Wilson
- Middle: Wilson
- High: Chowchilla
Source: Fresno MLS. This data may not be complete. We recommend contacting the local school district to confirm school assignments for this home.


Get pre-qualified for a loan
At Zillow Home Loans, we can pre-qualify you in as little as 5 minutes with no impact to your credit score.An equal housing lender. NMLS #10287.
Sell for more on Zillow
Get a Zillow Showcase℠ listing at no additional cost and you could sell for .
$509,800
2% more
+$10,196
With Zillow Showcase(estimated)
$519,996
- California
- Madera County
- Chowchilla
- 93610
- 6205 Deerhurst Ct
Nearby cities
Nearby zip codes
Other Chowchilla Topics
