72-Hour First-Right Contingent! Enjoy the peace, privacy, and beauty of country living on 3 scenic acres in Monroeville! This beautifully updated 3-bedroom, 2-bath home offers 1,742 square feet of comfortable living space with an inviting open-concept design that's perfect for both everyday living and effortless entertaining. The spacious living room is anchored by a cozy fireplace, creating a warm and welcoming gathering space, while the well-appointed kitchen features abundant cabinetry, generous counter space, and a convenient walk-in pantry to make meal prep and storage a breeze. The spacious primary suite serves as a private retreat, complete with an en-suite bath featuring a relaxing soaking tub—the perfect place to unwind after a long day. Step outside to the covered stamped concrete patio, where you can entertain guests, sip your morning coffee, or simply soak in breathtaking sunset views surrounded by mature trees that provide beauty and privacy throughout the seasons. The property also boasts a massive 2-car detached garage and an additional storage shed, offering plenty of space for vehicles, hobbies, tools, and outdoor equipment. Recent updates provide added peace of mind, including a 1-year-old metal roof, new windows, a well tank replaced in 2025, and a new washer and dryer that will remain with the home. Modern updates with timeless country charm, this move-in ready property offers the space, serenity, and lifestyle you've been looking for. Don't miss your opportunity to make this peaceful retreat your own!
Active under contract
$289,900
6205 E 1000 N #1, Monroeville, IN 46773
3beds
1,742sqft
Manufactured Home
Built in 2002
3 Acres Lot
$279,800 Zestimate®
$--/sqft
$-- HOA
What's special
En-suite bathCozy fireplaceAdditional storage shedSpacious primary suiteBreathtaking sunset viewsPrivate retreatInviting open-concept design
- 28 days |
- 1,527 |
- 104 |
Likely to sell faster than
Zillow last checked:
Listing updated:
Listed by:
Rachel Johnson 260-433-8297,
Mike Thomas Assoc., Inc
Source: IRMLS,MLS#: 202625046
Facts & features
Interior
Bedrooms & bathrooms
- Bedrooms: 3
- Bathrooms: 2
- Full bathrooms: 2
- Main level bedrooms: 3
Bedroom 1
- Level: Main
Bedroom 2
- Level: Main
Dining room
- Level: Main
- Area: 180
- Dimensions: 15 x 12
Kitchen
- Level: Main
- Area: 168
- Dimensions: 14 x 12
Living room
- Level: Main
- Area: 425
- Dimensions: 25 x 17
Heating
- Forced Air, Propane Tank Owned
Cooling
- None
Appliances
- Included: Disposal, Dishwasher, Refrigerator, Washer, Dryer-Gas, Gas Range, Water Softener Owned
- Laundry: Dryer Hook Up Gas/Elec
Features
- Soaking Tub, Split Br Floor Plan
- Windows: Skylight(s)
- Basement: Crawl Space
- Number of fireplaces: 1
- Fireplace features: Living Room, Wood Burning
Interior area
- Total structure area: 1,742
- Total interior livable area: 1,742 sqft
- Finished area above ground: 1,742
- Finished area below ground: 0
Video & virtual tour
Property
Parking
- Total spaces: 2
- Parking features: Detached
- Garage spaces: 2
Features
- Levels: One
- Stories: 1
Lot
- Size: 3 Acres
- Dimensions: 227x471
- Features: Level
Details
- Additional structures: Shed
- Parcel number: 010310300004.000016
Construction
Type & style
- Home type: MobileManufactured
- Property subtype: Manufactured Home
Materials
- Vinyl Siding
Condition
- New construction: No
- Year built: 2002
Utilities & green energy
- Sewer: Septic Tank
- Water: Well
Community & HOA
Community
- Subdivision: None
Location
- Region: Monroeville
Financial & listing details
- Tax assessed value: $116,200
- Annual tax amount: $695
- Date on market: 6/25/2026
- Listing terms: Cash,Conventional
Estimated market value
$279,800
$266,000 - $294,000
$1,944/mo
Price history
| Date | Event | Price |
|---|---|---|
| 6/25/2026 | Listed for sale | $289,900 |
Source:  IRMLS #202625046 Report a problem IRMLS #202625046 Report a problem | ||
Public tax history
| Year | Property taxes | Tax assessment |
|---|---|---|
| 2025 | $584 -7.5% | $116,200 +12.1% |
| 2024 | $631 +3.5% | $103,700 -0.8% |
| 2023 | $610 +13.8% | $104,500 -2.2% |
| 2022 | $536 +5.3% | $106,900 +9.4% |
| 2021 | $509 +3.3% | $97,700 -1.2% |
| 2020 | $493 -10.5% | $98,900 -1.2% |
| 2019 | $550 +7.7% | $100,100 -1.5% |
| 2018 | $511 +4% | $101,600 +4% |
| 2017 | $492 | $97,700 -0.2% |
| 2016 | $492 +11.6% | $97,900 -0.6% |
| 2014 | $440 -20.5% | $98,500 -0.2% |
| 2013 | $554 +4% | $98,700 +2.1% |
| 2012 | $533 -26.5% | $96,700 -11% |
| 2011 | $726 -2.4% | $108,700 -0.2% |
| 2010 | $743 +3.5% | $108,900 |
| 2009 | $719 +2.2% | $108,900 +2.2% |
| 2007 | $703 | $106,600 -10.6% |
| 2006 | -- | $119,200 |
Find assessor info on the county website
Monthly payment
Climate risks
Neighborhood: 46773
Nearby schools
GreatSchools rating
- 8/10Bellmont Middle SchoolGrades: 6-8Distance: 6.2 mi
- 7/10Bellmont Senior High SchoolGrades: 9-12Distance: 6.2 mi
Schools provided by the listing agent
- Elementary: Bellmont
- Middle: Bellmont
- High: Bellmont
- District: North Adams Community
Source: IRMLS. This data may not be complete. We recommend contacting the local school district to confirm school assignments for this home.
- $5,000-- bd-- ba-- sqft6205 E 1000 N #1, Monroeville, IN 46773Off Market
- $375,9003 bd1 ba1.5k sqft6270 E 1000 N, Monroeville, IN 46773Off Market
- $644,2003 bd2 ba2.9k sqft11225 N 600 E, Monroeville, IN 46773Off Market
- $431,3003 bd1 ba2.2k sqft9989 N 600 E, Monroeville, IN 46773Off Market
- $206,5003 bd1 ba1.7k sqft10295 N 600 E, Monroeville, IN 46773Off Market
- $248,1003 bd1 ba1.5k sqft5890 E 1000 N, Decatur, IN 46733Off Market
- $421,0003 bd2 ba2.8k sqft6586 E 1000 N, Monroeville, IN 46773Off Market
- $790,600-- bd-- ba-- sqft9989 N 600 E 1, Decatur, IN 46773Off Market
A local agent can set up tours, give advice and negotiate with sellers.
Similar homes
- $230,0003 bd2 ba1.9k sqft15807 Winchester Rd, Fort Wayne, IN 46819For Sale
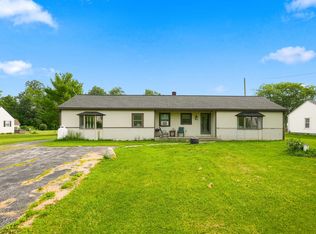 MLS ID #202629563, Jody Dorais, Mike Thomas Assoc., Inc. IRMLS
 - $329,9003 bd2 ba1.7k sqft106 E Lake Ct, Decatur, IN 46733For Sale
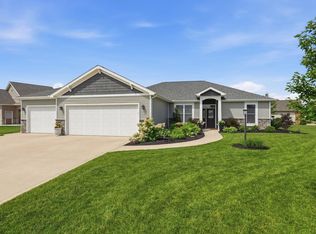 MLS ID #202625371, Jerry Hurst, CENTURY 21 Bradley Realty, Inc. IRMLS
 - $284,9004 bd2 ba1.7k sqft15707 Bluffton Rd, Fort Wayne, IN 46819For Sale
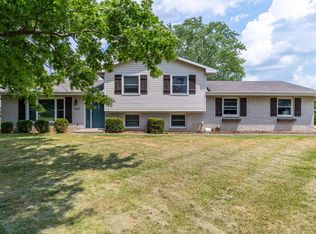 MLS ID #202627870, Mark Dippold, Coldwell Banker Real Estate Gr. IRMLS
 - $194,9002 bd1 ba1.3k sqft302 S Water St, Monroeville, IN 46773For Sale
 MLS ID #202627631, Joel M Griebel, Coldwell Banker Real Estate Gr. IRMLS
 - $287,7503 bd2 ba1.5k sqft1227 E Ervin Rd, Van Wert, OH 45891For Sale
 MLS ID #309945, Chester Straley, Straley Realty & Auctioneers- Van Wert. WCAR OH
 - $275,0003 bd2 ba1.5k sqft10353 Buckshire Ct, New Haven, IN 46774For SaleMLS ID #202626987, Andrew Morken, Morken Real Estate Services, I. IRMLS
- $219,9003 bd2 ba1.7k sqft604 Winchester St, Decatur, IN 46733For SaleMLS ID #202627661, Jordan Wildman, eXp Realty, LLC. IRMLS
- $424,9003 bd3 ba2.3k sqft5611 S Doyle Rd, New Haven, IN 46774For SaleMLS ID #202622001, Lydia R Sparling, Mike Thomas Assoc., Inc. IRMLS
- $325,0004 bd3 ba2.3k sqft4233 Havenwood Ct, Woodburn, IN 46797For SaleMLS ID #202625071, Richard J Fletcher, North Eastern Group Realty. IRMLS
- from $287,9004 bd2 ba1.7k sqftChatham Plan, Kennebec, New Haven, IN 46774New ConstructionDR Horton
- $285,0003 bd2 ba1.4k sqft7735 Newlin Dr, Fort Wayne, IN 46816For SaleMLS ID #202613406, Sabrina Phyo, Uptown Realty Group. IRMLS
- $329,5004 bd3 ba2.1k sqft7673 Crosswood Ct, New Haven, IN 46774For SaleMLS ID #202625539, Taylor Coratti, Uptown Realty Group. IRMLS
- $299,9003 bd3 ba1.8k sqft3832 Sun Stone Way, New Haven, IN 46774For SaleMLS ID #202617946, Scott C Pressler, Keller Williams Realty Group. IRMLS
- $259,0003 bd2 ba1.3k sqft9376 Falcon Way, New Haven, IN 46774For SaleMLS ID #202621758, Lori A Mills, CENTURY 21 Bradley Realty, Inc. IRMLS
- $269,0004 bd3 ba1.6k sqft4369 Fenwick Dr, New Haven, IN 46774For SaleMLS ID #202622272, Christopher O'Connell, F.C. Tucker Fort Wayne. IRMLS
- from $272,9003 bd2 ba1.4k sqftHarmony Plan, Kennebec, New Haven, IN 46774New ConstructionDR Horton
- $329,9004 bd3 ba2.2k sqft4528 Stone Harbor Ct, New Haven, IN 46774For SaleMLS ID #202622304, Carla Holbrook, Anthony REALTORS. IRMLS
- $305,0004 bd3 ba1.7k sqft4679 Legacy Cv, Woodburn, IN 46797For SaleMLS ID #202617723, Destiney Lawson, F.C. Tucker Fort Wayne. IRMLS
- $199,9953 bd2 ba1.5k sqft1729 Madison St, Decatur, IN 46733For SaleMLS ID #202627209, Raylene Webb, eXp Realty, LLC. IRMLS
- $199,9003 bd1 ba1k sqft1718 E Macgregor Dr, New Haven, IN 46774For SaleMLS ID #202629367, Kaylin Krontz, CENTURY 21 Bradley Realty, Inc. IRMLS
