Skip main navigation
Sold for $782,500
  • $782,500

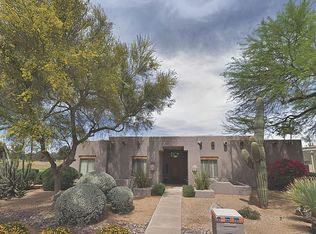
    6205 E EVERETT Drive #A 10, Scottsdale, AZ 85254

    2beds
    3baths
    2,451sqft
    Single Family Residence
    Built in 1991
    8,165 Square Feet Lot
    $851,400 Zestimate®
    $319/sqft
    $4,611 Estimated rent

    Home value

    $851,400

    $783,000 - $937,000

    $4,611/mo

    Zestimate® history
    Loading
    Loading...

    Owner options

    List your home for rent

    $4,611/mo

    Rent Zestimate®

    Find your next renter with Zillow Rental Manager. Plus, with online applications, you can quickly screen prospective tenants – for free.

    Learn more

    $4,611/mo

    Rent Zestimate®

    Refinance and save

    $4,567/mo

    Est. payment

    Refinancing to a lower rate could help reduce your monthly payments and save thousands over the life of the loan.

    See today's rates

    $4,567/mo

    Est. payment

    Explore your selling options

    Work with a Zillow partner agent

    Leverage their expertise and Zillow's premium Showcase listings to get your home seen by more buyers.

    Get started

    List with your own agent

    Get your home in front of millions of buyers by listing it on Zillow.

    Learn how to do it

    Sell it yourself

    Take full control of how buyers see your home on Zillow by listing For Sale by Owner (FSBO).

    List your home

    What's special

    Large closetSpacious open floor planExtra roomOversized master suite
    This stunning property features a spacious open floor plan with 2 br, 2.75 baths, and an office or den, perfect for those who need a designated workspace or extra room for guests. The oversized master suite is a true highlight, offering a large closet for ample storage and a private en-suite bathroom. Additionally, there is a second master suite, providing flexibility and convenience for multi-generational living or accommodating guests. Situated on a corner lot, this property offers a desirable location next to Cross Arrow Park. Furthermore, the proximity to the Kierland shopping and entertainment district ensures that all your retail and entertainment needs are just a stone's throw away.

    Zillow last checked:

    Listing updated:

    Listed by:

    Gary S May 480-570-3330,

    NextHome City to City

    Bought with:

    Amy Multack, SA694167000

    Realty ONE Group

    Samara Jo Glassman, BR556225000

    Realty ONE Group

    Source: ARMLS,MLS#: 6618184MLS Logo

    Facts & features

    Interior

    Bedrooms & bathrooms
    • Bedrooms: 2
    • Bathrooms: 3
    Heating
    • Electric
    Cooling
    • Central Air, Ceiling Fan(s)
    Features
    • Granite Counters, Double Vanity, Eat-in Kitchen, Vaulted Ceiling(s), Pantry, 2 Master Baths, Full Bth Master Bdrm, Separate Shwr & Tub
    • Flooring: Carpet, Tile
    • Windows: Skylight(s)
    • Has basement: No
    • Has fireplace: Yes
    • Fireplace features: Family Room
    Interior area
    • Total structure area: 2,451
    • Total interior livable area: 2,451 sqft

    Property

    Parking
    • Total spaces: 2
    • Parking features: Garage Door Opener, Direct Access
    • Garage spaces: 2
    Features
    • Stories: 1
    • Patio & porch: Covered
    • Spa features: None
    • Fencing: Block
    Lot
    • Size: 8,165 Square Feet
    • Features: Sprinklers In Rear, Sprinklers In Front, Corner Lot, Grass Front, Grass Back
    Details
    • Parcel number: 21562298

    Construction

    Type & style
    • Home type: SingleFamily
    • Architectural style: Ranch
    • Property subtype: Single Family Residence
    Materials
    • Stucco, Wood Frame, Painted
    • Roof: Tile
    Condition
    • Year built: 1991
    Details
    • Builder name: Golden Heritage

    Utilities & green energy

    • Sewer: Public Sewer
    • Water: City Water

    Community & HOA

    Community
    • Subdivision: PARKWOOD VILLAGE MCR 325-20
    HOA
    • Has HOA: No
    • Services included: No Fees
    Location
    • Region: Scottsdale

    Financial & listing details

    • Price per square foot: $319/sqft
    • Annual tax amount: $3,475
    • Date on market: 10/20/2023
    • Cumulative days on market: 111 days
    • Listing terms: Cash,Conventional
    • Ownership: Fee Simple

    Price history

    DateEventPrice
    2/7/2024Sold$782,500-7.8%$319/sqft
    Source: ARMLS #6618184 Report a problem
    1/23/2024Pending sale$849,000+4.9%$346/sqft
    Source: NextHome #6618184 Report a problem
    1/16/2024Price change$809,000-2.4%$330/sqft
    Source: ARMLS #6618184 Report a problem
    11/27/2023Price change$829,000-2.4%$338/sqft
    Source: ARMLS #6618184 Report a problem
    10/20/2023Listed for sale$849,000+229.1%$346/sqft
    Source: ARMLS #6618184 Report a problem
    4/26/2000Sold$258,000$105/sqft
    Source: ARMLS #1474588 Report a problem

    Public tax history

    Tax history is unavailable.

    Neighborhood: 85254

    Nearby schools

    GreatSchools rating
    Schools provided by the listing agent
    • Elementary: Desert Springs Preparatory Elementary School
    • Middle: Desert Shadows Elementary School
    • District: Paradise Valley Unified District

    Source: ARMLS. This data may not be complete. We recommend contacting the local school district to confirm school assignments for this home.

    Get a cash offer in 3 minutes
    Find out how much your home could sell for in as little as 3 minutes with a no-obligation cash offer.
    Estimated market value
    $851,400
    Get a cash offer in 3 minutes
    Find out how much your home could sell for in as little as 3 minutes with a no-obligation cash offer.
    Estimated market value
    $851,400