Discover this charming Denver home, featuring three inviting bedrooms and two luxurious bathrooms equipped with smart mirrors. The expansive kitchen boasts white quartz countertops, stainless steel appliances, a large coat closet, floor-to-ceiling cabinets, a stunning backsplash, and a spacious island. The seamless flow between the bright living room and the welcoming great room is enhanced by a secret nook, perfect for a wet bar. A large coat closet, Two large bay windows fill the home with natural light, offering picturesque views of the friendly neighborhood and the vast backyard.
The outdoor space is a true oasis, with a large backyard that backs up to the scenic Cherry Creek Trail, providing easy access to local restaurants and shops, as well as being perfect for leisurely walks and bike rides. Parking is a breeze with a one-car garage that includes space for a small tool shop and an expansive double-long, double-wide driveway that can accommodate both a small RV and a boat. Nestled in a vibrant community, this home offers the perfect blend of luxury, comfort, and location, with a tankless water heater and plenty of storage. Living in Virginia Village provides a balance of urban convenience and suburban tranquility, making it a desirable place to call home. To learn more check the attached docs.
Sold for $675,000
$675,000
6205 E Minnesota Drive NW, Denver, CO 80224
3beds
1,453sqft
Single Family Residence
Built in 1955
6,820 Square Feet Lot
$675,900 Zestimate®
$465/sqft
$2,830 Estimated rent
Home value
$675,900
$635,000 - $723,000
$2,830/mo
Zestimate® history
Owner options
List your home for rent
$2,830/mo
Rent Zestimate®
Find your next renter with Zillow Rental Manager. Plus, with online applications, you can quickly screen prospective tenants – for free.
$2,830/mo
Rent Zestimate®
Refinance and save
$3,958/mo
Est. payment
Refinancing to a lower rate could help reduce your monthly payments and save thousands over the life of the loan.
$3,958/mo
Est. payment
Explore your selling options
Work with a Zillow partner agent
Leverage their expertise and Zillow's premium Showcase listings to get your home seen by more buyers.
Get startedList with your own agent
Get your home in front of millions of buyers by listing it on Zillow.
Learn how to do itSell it yourself
Take full control of how buyers see your home on Zillow by listing For Sale by Owner (FSBO).
List your homeWhat's special
Zillow last checked:
Listing updated:
Listed by:
Jacobo Calderon 720-317-9587 jacobo.ada.re@gmail.com,
Megastar Realty,
Cesar Reyes 303-523-0789,
Megastar Realty
Bought with:
Camille Bonniwell, 100035644
BC Realty LLC
Source: REcolorado as distributed by MLS GRID,MLS#: 8861343
Facts & features
Interior
Bedrooms & bathrooms
- Bedrooms: 3
- Bathrooms: 2
- Full bathrooms: 1
- 3/4 bathrooms: 1
- Main level bathrooms: 2
- Main level bedrooms: 3
Primary bedroom
- Description: Primary Master Bedroom With A Full Bathroom
- Level: Main
Bedroom
- Level: Main
Bedroom
- Level: Main
Primary bathroom
- Level: Main
Bathroom
- Level: Main
Great room
- Description: Extra Large Great Room / Family Room With Enough Space For A Wet Bar Or Small Office Area.
- Level: Main
Kitchen
- Level: Main
Laundry
- Level: Main
Living room
- Level: Main
Heating
- Forced Air
Cooling
- Central Air
Appliances
- Included: Convection Oven, Cooktop, Dishwasher, Disposal, Freezer, Microwave, Oven, Refrigerator, Tankless Water Heater
- Laundry: Laundry Closet
Features
- Basement: Crawl Space
- Common walls with other units/homes: No Common Walls
Interior area
- Total structure area: 1,453
- Total interior livable area: 1,453 sqft
- Finished area above ground: 1,453
Property
Parking
- Total spaces: 3
- Parking features: Garage - Attached
- Attached garage spaces: 1
- Details: Off Street Spaces: 2
Features
- Levels: One
- Stories: 1
- Entry location: Ground
- Patio & porch: Covered
- Exterior features: Private Yard
- Fencing: Full
Lot
- Size: 6,820 Square Feet
- Features: Level, Open Space
Details
- Parcel number: 620214007
- Zoning: S-SU-D
- Special conditions: Standard
Construction
Type & style
- Home type: SingleFamily
- Architectural style: Traditional
- Property subtype: Single Family Residence
Materials
- Concrete, Frame, Wood Siding
- Foundation: Concrete Perimeter
- Roof: Composition
Condition
- Updated/Remodeled
- Year built: 1955
Utilities & green energy
- Sewer: Public Sewer
- Water: Public
- Utilities for property: Electricity Connected, Natural Gas Available, Natural Gas Connected
Green energy
- Energy efficient items: Water Heater
Community & HOA
Community
- Subdivision: Virginia Village Filing 5
HOA
- Has HOA: No
Location
- Region: Denver
Financial & listing details
- Price per square foot: $465/sqft
- Annual tax amount: $3,042
- Date on market: 6/29/2024
- Listing terms: Cash,Conventional,FHA,VA Loan
- Exclusions: Personal Property, All Staging Items
- Ownership: Corporation/Trust
- Electric utility on property: Yes
- Road surface type: Paved
Price history
| Date | Event | Price |
|---|---|---|
| 7/31/2024 | Sold | $675,000$465/sqft |
Source:  REcolorado as distributed by MLS GRID #8861343 Report a problem REcolorado as distributed by MLS GRID #8861343 Report a problem | ||
| 7/3/2024 | Pending sale | $675,000$465/sqft |
Source: REcolorado as distributed by MLS GRID #8861343 Report a problem | ||
| 6/29/2024 | Listed for sale | $675,000$465/sqft |
Source: REcolorado as distributed by MLS GRID #8861343 Report a problem | ||
Public tax history
Tax history is unavailable.
Neighborhood: Virginia Village
Nearby homes
- $675,0002 bd2 ba1.4k sqft6205 E Minnesota Dr, Denver, CO 80224Sold
- $463,2002 bd1 ba961 sqft6195 E Minnesota Dr, Denver, CO 80224Off Market
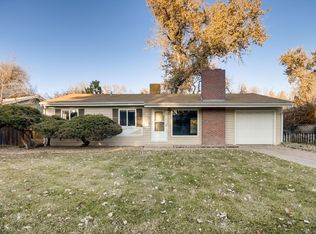
- $486,8003 bd1 ba1.3k sqft6225 E Minnesota Dr, Denver, CO 80224Off Market
- $375,0003 bd1 ba953 sqft6175 E Minnesota Dr, Denver, CO 80224Sold
- $570,9004 bd2 ba1.7k sqft6245 E Minnesota Dr, Denver, CO 80224Off Market
- $610,7003 bd1 ba1.5k sqft6180 E Minnesota Dr, Denver, CO 80224Off Market
- $484,0003 bd1 ba1k sqft6155 E Minnesota Dr, Denver, CO 80224Off Market
- $550,0003 bd1 ba961 sqft1368 S Krameria St, Denver, CO 80224Sold
Nearby schools
GreatSchools rating
- 3/10McMeen Elementary SchoolGrades: PK-5Distance: 0.5 mi
- 3/10Hill Campus Of Arts And SciencesGrades: 6-8Distance: 2.5 mi
- 6/10Thomas Jefferson High SchoolGrades: 9-12Distance: 3.1 mi
Schools provided by the listing agent
- Elementary: McMeen
- Middle: Hill
- High: Thomas Jefferson
- District: Denver 1
Source: REcolorado as distributed by MLS GRID. This data may not be complete. We recommend contacting the local school district to confirm school assignments for this home.
Get a cash offer in 3 minutes
Find out how much your home could sell for in as little as 3 minutes with a no-obligation cash offer.
Estimated market value
$675,900
Get a cash offer in 3 minutes
Find out how much your home could sell for in as little as 3 minutes with a no-obligation cash offer.
Estimated market value
$675,900
- Colorado
- Denver County
- Denver
- 80224
- Virginia Village
- 6205 E Minnesota Drive NW
Nearby cities
Nearby neighborhoods
Nearby zip codes
Other Denver Topics
