A $24,000 state-of-the-art solar panel system installed in 2024 is included in the price of this home! 15K KwH annually production (yearly bill is $200)
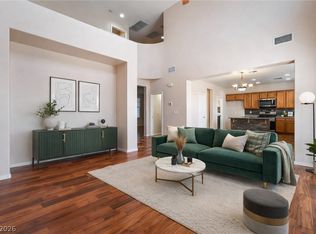

This is a 2023 construction with 3 bedrooms, 2 full bathrooms and secured by custom gates valued at $5,200. The $4,200 water softening system is reverse osmosis with a drinking water spigot at the kitchen sink. Custom shelving for storage in the utility room and garage. The garage is a 39' 2 car tandem and a 40' RV bay with a 22' ceiling ideal for hoists or car racks with added electrical outlets and a 50 amp outlet for RV power and electric vehicle charging. A 17' wide x 100' deep RV slip is beside the home. Both the RV slip on the side of the home and the RV garage are equipped with full hook-ups (water/electrical/dump). A Swann brand 8 camera surveillance system valued at over $1,000 has facial recognition and AI. This property is located less than 1 mile from both Interstate 15 and Clark County 215 highways. The front yard and back patio furniture is also included with the home.
Pending
Price cut: $29K (5/27)
$590,000
6205 Gambetta St, Las Vegas, NV 89115
3beds
2,210sqft
Single Family Residence
Built in 2023
9,147 Square Feet Lot
$589,300 Zestimate®
$267/sqft
$48/mo HOA
What's special
Custom gates
- 57 days |
- 290 |
- 11 |
Zillow last checked:
Listing updated:
Listed by:
Igor Li S.0180826 igorli2014@gmail.com,
eXp Realty
Source: LVR,MLS#: 2784927 Originating MLS: Greater Las Vegas Association of Realtors Inc
Originating MLS: Greater Las Vegas Association of Realtors IncFacts & features
Interior
Bedrooms & bathrooms
- Bedrooms: 3
- Bathrooms: 2
- Full bathrooms: 2
Primary bedroom
- Description: Walk-In Closet(s)
- Dimensions: 17x15
Bedroom 2
- Description: Closet
- Dimensions: 12x11
Bedroom 3
- Description: Closet
- Dimensions: 12x12
Primary bathroom
- Description: Double Sink
Den
- Description: Ceiling Fan
Kitchen
- Description: Island
Living room
- Dimensions: 20x18
Heating
- Central, Gas, Multiple Heating Units
Cooling
- Central Air, Electric
Appliances
- Included: Built-In Gas Oven, Dryer, Dishwasher, Gas Cooktop, Disposal, Microwave, Refrigerator, Washer
- Laundry: Gas Dryer Hookup, Laundry Room
Features
- Bedroom on Main Level, Ceiling Fan(s), Primary Downstairs, Window Treatments
- Flooring: Carpet, Ceramic Tile
- Windows: Blinds
- Has fireplace: No
Interior area
- Total structure area: 2,210
- Total interior livable area: 2,210 sqft
Video & virtual tour
Property
Parking
- Total spaces: 4
- Parking features: Attached, Garage, Garage Door Opener, Inside Entrance, Private, RV Garage, RV Hook-Ups, RV Access/Parking
- Attached garage spaces: 4
Features
- Stories: 1
- Exterior features: Private Yard
- Fencing: Block,Back Yard
- Has view: Yes
- View description: Mountain(s)
Lot
- Size: 9,147 Square Feet
- Features: Corner Lot, Desert Landscaping, Landscaped, < 1/4 Acre
Details
- Parcel number: 12329117001
- Zoning description: Single Family
- Horse amenities: None
Construction
Type & style
- Home type: SingleFamily
- Architectural style: One Story
- Property subtype: Single Family Residence
Materials
- Roof: Tile
Condition
- Resale
- Year built: 2023
Utilities & green energy
- Sewer: Public Sewer
- Water: Public
- Utilities for property: Electricity Available, Underground Utilities
Community & HOA
Community
- Subdivision: Zenith Point
HOA
- Has HOA: Yes
- Services included: Association Management
- HOA fee: $48 monthly
- HOA name: Thoroughbred
- HOA phone: 702-555-1212
Location
- Region: Las Vegas
Financial & listing details
- Price per square foot: $267/sqft
- Tax assessed value: $557,134
- Annual tax amount: $6,665
- Date on market: 5/23/2026
- Listing agreement: Exclusive Right To Sell
- Listing terms: Cash,Conventional,FHA,VA Loan
- Electric utility on property: Yes
Estimated market value
$589,300
$560,000 - $619,000
$2,359/mo
Price history
| Date | Event | Price |
|---|---|---|
| 6/27/2026 | Pending sale | $590,000$267/sqft |
Source:  LVR #2784927 Report a problem LVR #2784927 Report a problem | ||
| 6/16/2026 | Listed for sale | $590,000$267/sqft |
Source: LVR #2784927 Report a problem | ||
| 6/10/2026 | Pending sale | $590,000$267/sqft |
Source: LVR #2784927 Report a problem | ||
| 5/27/2026 | Price change | $590,000-4.7%$267/sqft |
Source: LVR #2784927 Report a problem | ||
| 5/23/2026 | Price change | $619,000-1%$280/sqft |
Source: LVR #2784927 Report a problem | ||
| 5/6/2026 | Price change | $625,000-1.1%$283/sqft |
Source: LVR #2738804 Report a problem | ||
| 1/8/2026 | Price change | $632,000-1.6%$286/sqft |
Source: LVR #2738804 Report a problem | ||
| 12/8/2025 | Listed for sale | $642,000+2.7%$290/sqft |
Source: LVR #2738804 Report a problem | ||
| 7/19/2023 | Sold | $624,943$283/sqft |
Source: Public Record Report a problem | ||
Public tax history
| Year | Property taxes | Tax assessment |
|---|---|---|
| 2026 | $6,544 -1.8% | $194,997 +4.2% |
| 2025 | $6,665 +12% | $187,064 +456.7% |
| 2024 | $5,951 +531.5% | $33,600 +20% |
| 2023 | $942 | $28,000 |
Find assessor info on the county website
Monthly payment
Est. payment
Payment breakdown
Explore the cost of this home by adjusting the details. Changes won't be saved.Climate risks
Neighborhood: 89115
Nearby schools
GreatSchools rating
- 5/10D L Dusty Dickens Elementary SchoolGrades: PK-5Distance: 1.1 mi
- 3/10Clifford O. Pete Findlay Middle SchoolGrades: 6-8Distance: 3.8 mi
- 2/10Legacy High SchoolGrades: 9-12Distance: 3.6 mi
Schools provided by the listing agent
- Elementary: Dickens, D. L. Dusty,Dickens, D. L. Dusty
- Middle: Findlay Clifford O.
- High: Legacy
Source: LVR. This data may not be complete. We recommend contacting the local school district to confirm school assignments for this home.
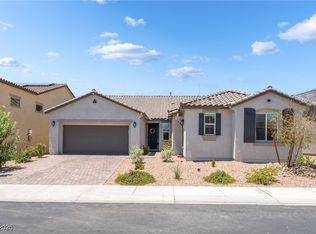
- $619,0004 bd4 ba2.7k sqft6209 Gambetta St, Las Vegas, NV 89115For Sale
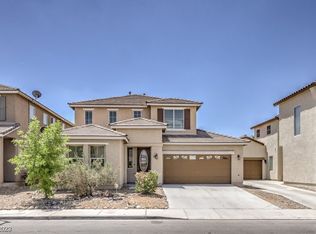
- $369,2004 bd3 ba2k sqft4333 E Azure Ave, Las Vegas, NV 89115Sold
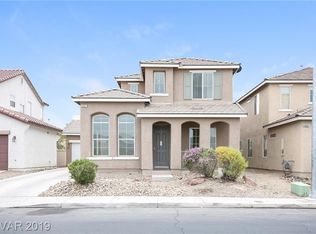
- $386,0003 bd3 ba1.8k sqft4337 E Azure Ave, Las Vegas, NV 89115Off Market
- $363,3003 bd2 ba1.6k sqft4341 E Azure Ave, Las Vegas, NV 89115Off Market

- $554,0003 bd2 ba2.4k sqft6208 Gambetta St, Las Vegas, NV 89115Off Market
- $559,6003 bd2 ba2.2k sqft6217 Gambetta St, Las Vegas, NV 89115Off Market
- $396,3003 bd3 ba2k sqft4329 E Azure Ave, Las Vegas, NV 89115Off Market
- $405,9004 bd3 ba2k sqft4325 E Azure Ave, Las Vegas, NV 89115Off Market
A local agent can set up tours, give advice and negotiate with sellers.
Similar homes
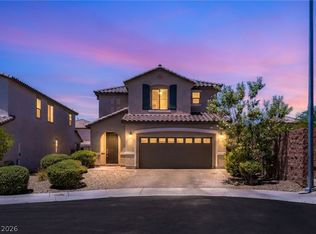
- $424,9003 bd3 ba2k sqft6251 Marine Blue St, North Las Vegas, NV 89081For Sale
 MLS ID #2794755, Darren Pohl, Huntington & Ellis, A Real Est. LVR
 - $580,0003 bd2 ba2.1k sqft7264 Summer Duck Way, North Las Vegas, NV 89084For Sale
 MLS ID #2778447, Jenny Chuang, Rossum Realty Unlimited. LVR
 - $480,0004 bd3 ba2.6k sqft2608 Campobello Ave, North Las Vegas, NV 89081For Sale
 MLS ID #2787591, Dawn W. Barlow, Keller Williams Realty Las Veg. LVR
 - $589,9993 bd3 ba2.3k sqft6647 Isolated Ave, Las Vegas, NV 89110For Sale
 MLS ID #2756199, Alberto Montano, Real Broker LLC. LVR
 - $440,0003 bd2 ba1.6k sqft5320 Sweet William St, North Las Vegas, NV 89081For SaleMLS ID #2796952, Brian F. Burrows, Keller Williams VIP. LVR
- $450,0003 bd3 ba2.2k sqft5636 Salt Rock St, North Las Vegas, NV 89031For SaleMLS ID #2797728, Camile Richard, eXp Realty. LVR
- $489,7514 bd3 ba2k sqft27 Red Sandstone Ave, North Las Vegas, NV 89031For SaleMLS ID #2773176, Matthew J. Harris, Coldwell Banker Premier. LVR
- $469,0003 bd3 ba2.4k sqft2858 Victorian Rd, North Las Vegas, NV 89086For SaleMLS ID #2767473, Anthony D. Florian, Keller Williams VIP. LVR
- $525,0003 bd3 ba2.3k sqft6417 Giant Oak St, North Las Vegas, NV 89084For SaleMLS ID #2770751, Shannon S. Barton, Platinum Real Estate Prof. LVR
- $500,0006 bd3 ba2.8k sqft5331 Kadena Garden Ct, North Las Vegas, NV 89031For SaleMLS ID #2800090, Tony Espinoza, Excellence Fine Living Realty. LVR
- $584,5005 bd3 ba2.9k sqft7908 Stone Forest St, North Las Vegas, NV 89084For SaleMLS ID #2770124, Delinda Crampton, BHHS Nevada Properties. LVR
- $685,0004 bd3 ba2.5k sqft3905 Vincelli Ave, North Las Vegas, NV 89031For SaleMLS ID #2769264, Bryant K. Adarme, Vegas One Realty. LVR
- $439,0003 bd3 ba2k sqft7057 Millers Run St, North Las Vegas, NV 89084For SaleMLS ID #2793015, Karen Ventura Thai, eXp Realty. LVR
- $449,9004 bd3 ba2.3k sqft120 Sharp Edge Ave, North Las Vegas, NV 89031For SaleMLS ID #2791337, Massiel D. Merritt, Galindo Group Real Estate. LVR
- $527,7774 bd3 ba2.8k sqft1915 Karner Blue Ave, North Las Vegas, NV 89031For SaleMLS ID #2781766, Gregory Protzmann, United Realty Group. LVR
- $520,0003 bd3 ba1.8k sqft2815 Rough Green St, Las Vegas, NV 89117For SaleMLS ID #2801453, Richard D. Moss, RE/MAX CENTRAL. LVR
- $410,0004 bd3 ba2.2k sqft2087 Johnstown Ave, North Las Vegas, NV 89081For SaleMLS ID #2785184, Olga J. Valenzuela Solis, City National Properties. LVR
- $509,9905 bd3 ba2.9k sqft1173 Pitaya Ct, North Las Vegas, NV 89032For SaleMLS ID #2785658, Frank L. Aguilar Jr, Century 21 Americana. LVR
- $620,0004 bd3 ba2.3k sqft8131 Skye Chalet St, Las Vegas, NV 89166For SaleMLS ID #2798596, Julie L. Palmer, Simply Vegas. LVR
- $579,9004 bd3 ba2.1k sqft59 Desert Dawn Ln, Henderson, NV 89074For SaleMLS ID #2798729, Michael C. Catapano, Executive Realty Services. LVR
