Welcome to 6205 Glenrose Drive! Beautiful two story with lovely curb appeal and great floorplan. Inviting entryway leads to dining room, living room/office and hall with half bath. Nice and open kitchen, breakfast nook with bay window and great room is great for entertaining and everyday functionality. Upstairs you'll find 4 large bedrooms including primary suite with ample closet space and ensuite bath with double sinks and lovely tiled shower. Bedrooms 2 and 3 are good sized. Full bath in hall. Bedroom 4 is huge room over the garage which makes a great bedroom or flex space for any use you may need including media room, play room, guest suite and more. 2 car garage and large driveway. Fenced backyard with big screened in porch, deck, paver walkway / patio. Great location in Burbage Grant neighborhood. Fantastic amenities including pool, clubhouse, playground, tennis and more. Close to shopping, dining, cinema and interstate for easy commute to anywhere in Hampton Roads. Welcome Home!
Sold
$435,000
6205 Glenrose Dr, Suffolk, VA 23435
4beds
2,044sqft
Single Family Residence
Built in 1996
10,018 Square Feet Lot
$440,600 Zestimate®
$213/sqft
$3,165 Estimated rent
Home value
$440,600
$414,000 - $467,000
$3,165/mo
Zestimate® history
Owner options
List your home for rent
$3,165/mo
Rent Zestimate®
Find your next renter with Zillow Rental Manager. Plus, with online applications, you can quickly screen prospective tenants – for free.
$3,165/mo
Rent Zestimate®
Refinance and save
$2,766/mo
Est. payment
Refinancing to a lower rate could help reduce your monthly payments and save thousands over the life of the loan.
$2,766/mo
Est. payment
Explore your selling options
Work with a Zillow partner agent
Leverage their expertise and Zillow's premium Showcase listings to get your home seen by more buyers.
Get startedList with your own agent
Get your home in front of millions of buyers by listing it on Zillow.
Learn how to do itSell it yourself
Take full control of how buyers see your home on Zillow by listing For Sale by Owner (FSBO).
List your homeWhat's special
Large drivewayFenced backyardLovely curb appealInviting entrywayHalf bathTwo storyBig screened in porch
Zillow last checked:
Listing updated:
Listed by:
Amy Holloway,
Coldwell Banker Premier 540-662-4500
Bought with:
Rana Stone
EXIT Realty Central
Source: REIN Inc.,MLS#: 10615612
Facts & features
Interior
Bedrooms & bathrooms
- Bedrooms: 4
- Bathrooms: 3
- Full bathrooms: 2
- 1/2 bathrooms: 1
Rooms
- Room types: Attic, Breakfast Area, Fin. Rm Over Gar, PBR with Bath, Office/Study, Spare Room, Utility Closet
Heating
- Forced Air, Natural Gas
Cooling
- Central Air
Appliances
- Included: Dishwasher, Disposal, Dryer, ENERGY STAR Qualified Appliances, Microwave, Electric Range, Refrigerator, Washer, Gas Water Heater
- Laundry: Dryer Hookup, Washer Hookup
Features
- Primary Sink-Double, Walk-In Closet(s), Ceiling Fan(s), Entrance Foyer, Pantry
- Flooring: Carpet, Ceramic Tile, Laminate/LVP
- Attic: Scuttle
- Number of fireplaces: 1
- Fireplace features: Wood Burning
Interior area
- Total interior livable area: 2,044 sqft
Property
Parking
- Total spaces: 2
- Parking features: Garage Att 2 Car, Oversized, Driveway, On Street
- Attached garage spaces: 2
- Has uncovered spaces: Yes
Features
- Stories: 2
- Patio & porch: Deck, Patio, Porch, Screened Porch
- Exterior features: Inground Sprinkler, Irrigation Control
- Pool features: None, Association
- Fencing: Back Yard,Full,Wood,Fenced
- Waterfront features: Not Waterfront
Lot
- Size: 10,018 Square Feet
Details
- Parcel number: 7D23
Construction
Type & style
- Home type: SingleFamily
- Architectural style: Traditional
- Property subtype: Single Family Residence
Materials
- Vinyl Siding
- Foundation: Slab
- Roof: Asphalt Shingle,Composition
Condition
- New construction: No
- Year built: 1996
Utilities & green energy
- Sewer: City/County
- Water: City/County, Well
- Utilities for property: Cable Hookup
Community & HOA
Community
- Security: Security System
- Subdivision: Burbage Grant
HOA
- Has HOA: Yes
- Amenities included: Clubhouse, Landscaping, Playground, Pool, Tennis Court(s), Trash
- HOA fee: $43 monthly
Location
- Region: Suffolk
Financial & listing details
- Price per square foot: $213/sqft
- Tax assessed value: $395,700
- Annual tax amount: $4,310
- Date on market: 1/9/2026
Price history
Price history is unavailable.
Public tax history
| Year | Property taxes | Tax assessment |
|---|---|---|
| 2025 | $4,234 -1.8% | $395,700 -1.8% |
| 2024 | $4,310 +0.7% | $402,800 +2.6% |
| 2023 | $4,280 +13.7% | $392,700 +13.7% |
| 2022 | $3,765 +17.9% | $345,400 +20.1% |
| 2021 | $3,193 +12.2% | $287,700 +12.2% |
| 2020 | $2,847 +3.3% | $256,500 +3.3% |
| 2019 | $2,757 | $248,400 |
| 2018 | $2,757 +117.9% | $248,400 +2.5% |
| 2017 | $1,266 | $242,400 |
| 2016 | $1,266 | $242,400 +3% |
| 2015 | $1,266 | $235,300 0% |
| 2014 | $1,266 | $235,400 +2.7% |
| 2013 | -- | $229,200 -1.5% |
| 2012 | -- | $232,800 -2.5% |
| 2011 | -- | $238,700 -2.7% |
| 2010 | -- | $245,300 -4.9% |
| 2009 | $2,347 -6% | $257,900 -6% |
| 2008 | $2,497 -4.8% | $274,400 -1.6% |
| 2007 | $2,622 +10.5% | $278,900 +24.6% |
| 2005 | $2,372 | $223,800 +22.5% |
| 2004 | -- | $182,700 +22.4% |
| 2003 | -- | $149,300 +12.9% |
| 2002 | -- | $132,200 +6.2% |
| 2001 | -- | $124,500 |
Find assessor info on the county website
Neighborhood: 23435
Nearby homes
- $392,8003 bd3 ba1.6k sqft6203 Glenrose Dr, Suffolk, VA 23435Off Market

- $369,2003 bd2 ba1.4k sqft6207 Glenrose Dr, Suffolk, VA 23435Off Market
- $413,5004 bd3 ba1.8k sqft6204 Glenrose Dr, Suffolk, VA 23435Off Market
- $487,0004 bd3 ba2.3k sqft6201 Glenrose Dr, Suffolk, VA 23435For Sale
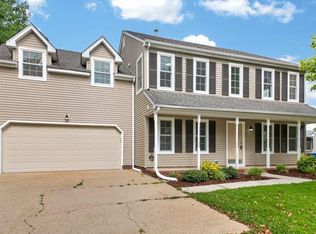
- $384,3003 bd2 ba1.7k sqft6206 Glenrose Dr, Suffolk, VA 23435Off Market
- $475,0004 bd3 ba2.3k sqft6202 Glenrose Dr, Suffolk, VA 23435For Sale
- $418,9004 bd2 ba2k sqft6208 Glenrose Dr, Suffolk, VA 23435Off Market
- $452,4005 bd3 ba2.4k sqft6205 Burbage Dr, Suffolk, VA 23435Off Market
Nearby schools
GreatSchools rating
- 8/10Northern Shores Elementary SchoolGrades: PK-5Distance: 0.5 mi
- 6/10Colonel Fred Cherry Middle SchoolGrades: 6-8Distance: 0.1 mi
- 6/10Nansemond River High SchoolGrades: 9-12Distance: 8 mi
Schools provided by the listing agent
- Elementary: Northern Shores Elementary
- Middle: Col. Fred Cherry Middle
- High: Nansemond River
Source: REIN Inc.. This data may not be complete. We recommend contacting the local school district to confirm school assignments for this home.


Get pre-qualified for a loan
At Zillow Home Loans, we can pre-qualify you in as little as 5 minutes with no impact to your credit score.An equal housing lender. NMLS #10287.
Sell for more on Zillow
Get a Zillow Showcase℠ listing at no additional cost and you could sell for .
$440,600
2% more
+$8,812
With Zillow Showcase(estimated)
$449,412
- Virginia
- Suffolk City
- Suffolk
- 23435
- 6205 Glenrose Dr
Nearby cities
Nearby zip codes
Other Suffolk Topics
