OPEN HOUSE, SUNDAY, May 17th, 1-3PM. Exceptionally maintained two-story with full basement on a large corner lot. This well-appointed home offers a thoughtful layout with granite kitchen countertops and an undermount sink, a cozy fireplace in the living room with a gas log, and a separate dining room (or flex space as a second living area) plus a breakfast nook featuring ceramic tile flooring. A conveniently located half bath on the main floor is perfect for guests. The generously sized primary suite features an ensuite bath with a recently upgraded elaborate 5 Foot shower, a spacious vanity and a walk-in closet. Two additional bedrooms and a full bath complete the upper level. The full basement is ready for you to make your own — two separate areas ideal for a media room, home gym, or additional living space, with your choice of flooring (large area rugs stay) or enjoy the cool concrete as-is. A dedicated laundry area and ample storage round out the lower level. Outside, enjoy a nicely sized yard with mature trees on a large corner lot. Peace of mind comes with a roof under 10 years old, a 6-year-old furnace, and a 5-year-old air conditioner. All the carpets just professionally cleaned. Exceptional home!
Closed
$300,000
6205 Greenock Pl, Fort Wayne, IN 46835
3beds
1,810sqft
Single Family Residence
Built in 1999
0.25 Acres Lot
$302,400 Zestimate®
$--/sqft
$2,254 Estimated rent
Home value
$302,400
$275,000 - $330,000
$2,254/mo
Zestimate® history
Owner options
List your home for rent
$2,254/mo
Rent Zestimate®
Find your next renter with Zillow Rental Manager. Plus, with online applications, you can quickly screen prospective tenants – for free.
$2,254/mo
Rent Zestimate®
Refinance and save
$2,220/mo
Est. payment
Refinancing to a lower rate could help reduce your monthly payments and save thousands over the life of the loan.
$2,220/mo
Est. payment
Explore your selling options
Work with a Zillow partner agent
Leverage their expertise and Zillow's premium Showcase listings to get your home seen by more buyers.
Get startedList with your own agent
Get your home in front of millions of buyers by listing it on Zillow.
Learn how to do itSell it yourself
Take full control of how buyers see your home on Zillow by listing For Sale by Owner (FSBO).
List your homeWhat's special
Full basementGenerously sized primary suiteThoughtful layoutTwo additional bedroomsSpacious vanityAmple storageGranite kitchen countertops
Zillow last checked:
Listing updated:
Listed by:
Jennifer J Jenson Cell:310-428-7704,
RE/MAX Results,
Jane Yoder,
RE/MAX Results
Bought with:
Vicki Topp, RB14020156
Trueblood Real Estate, LLC.
Source: IRMLS,MLS#: 202618381
Facts & features
Interior
Bedrooms & bathrooms
- Bedrooms: 3
- Bathrooms: 3
- Full bathrooms: 2
- 1/2 bathrooms: 1
Bedroom 1
- Level: Upper
Bedroom 2
- Level: Upper
Dining room
- Level: Main
- Area: 110
- Dimensions: 11 x 10
Family room
- Level: Basement
- Area: 143
- Dimensions: 13 x 11
Kitchen
- Level: Main
- Area: 110
- Dimensions: 11 x 10
Living room
- Level: Main
- Area: 208
- Dimensions: 16 x 13
Heating
- Natural Gas, Forced Air
Cooling
- Central Air
Appliances
- Included: Disposal, Range/Oven Hook Up Gas, Dishwasher, Microwave, Refrigerator, Washer, Dryer-Electric, Gas Range, Gas Water Heater
- Laundry: Electric Dryer Hookup
Features
- 1st Bdrm En Suite, Ceiling Fan(s), Laminate Counters, Stone Counters, Entrance Foyer, Stand Up Shower, Tub/Shower Combination, Formal Dining Room, Great Room
- Flooring: Carpet, Ceramic Tile
- Doors: Storm Door(s)
- Windows: Window Treatments
- Basement: Full,Partially Finished,Sump Pump
- Attic: Pull Down Stairs
- Number of fireplaces: 1
- Fireplace features: Living Room, Gas Log
Interior area
- Total structure area: 2,148
- Total interior livable area: 1,810 sqft
- Finished area above ground: 1,432
- Finished area below ground: 378
Property
Parking
- Total spaces: 2
- Parking features: Attached, Garage Door Opener, Concrete
- Attached garage spaces: 2
- Has uncovered spaces: Yes
Features
- Levels: Two
- Stories: 2
- Patio & porch: Patio, Porch Covered
Lot
- Size: 0.25 Acres
- Dimensions: 85X130
- Features: Corner Lot, Level, City/Town/Suburb
Details
- Parcel number: 020814351021.000072
- Zoning: R1
Construction
Type & style
- Home type: SingleFamily
- Architectural style: Traditional
- Property subtype: Single Family Residence
Materials
- Vinyl Siding
- Roof: Dimensional Shingles
Condition
- New construction: No
- Year built: 1999
Utilities & green energy
- Gas: NIPSCO
- Sewer: City
- Water: City, Fort Wayne City Utilities
Community & HOA
Community
- Features: Sidewalks
- Subdivision: Tartans Glen
HOA
- Has HOA: Yes
- HOA fee: $280 annually
Location
- Region: Fort Wayne
Financial & listing details
- Tax assessed value: $266,200
- Annual tax amount: $2,744
- Date on market: 5/15/2026
- Listing terms: Cash,Conventional,FHA,VA Loan
Price history
| Date | Event | Price |
|---|---|---|
| 6/16/2026 | Sold | $300,000+1.7% |
Source:  IRMLS #202618381 Report a problem IRMLS #202618381 Report a problem | ||
| 6/8/2026 | Pending sale | $295,000 |
Source: IRMLS #202618381 Report a problem | ||
| 5/15/2026 | Listed for sale | $295,000 |
Source: IRMLS #202618381 Report a problem | ||
Public tax history
| Year | Property taxes | Tax assessment |
|---|---|---|
| 2025 | $3,214 +18% | $266,200 -4.9% |
| 2024 | $2,724 +20.3% | $279,900 +16.9% |
| 2023 | $2,265 +7% | $239,500 +18.6% |
| 2022 | $2,116 +8.8% | $202,000 +6.4% |
| 2021 | $1,946 +6.1% | $189,800 +6.2% |
| 2020 | $1,833 +16.6% | $178,800 +5.5% |
| 2019 | $1,572 +5.8% | $169,500 +17.1% |
| 2018 | $1,485 +7.1% | $144,800 +6.4% |
| 2017 | $1,386 +5.7% | $136,100 +5.6% |
| 2016 | $1,312 -2.6% | $128,900 -1.5% |
| 2014 | $1,347 -0.1% | $130,900 -0.2% |
| 2013 | $1,349 +6.9% | $131,200 +4% |
| 2011 | $1,262 | $126,200 -10.6% |
| 2010 | -- | $141,200 +7.1% |
| 2007 | -- | $131,800 +14.6% |
| 2005 | -- | $115,000 |
| 2004 | -- | $115,000 +59.9% |
| 2001 | -- | $71,900 +2810.9% |
| 1999 | -- | $2,470 |
Find assessor info on the county website
Neighborhood: Tartans Glen
Nearby homes
- $251,3003 bd2 ba1.3k sqft6211 Greenock Pl, Fort Wayne, IN 46835Off Market
- $233,0003 bd2 ba1.2k sqft6212 Prestwick Run, Fort Wayne, IN 46835Sold
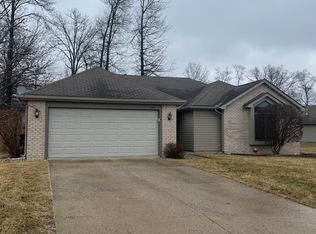
- $223,0003 bd2 ba1.1k sqft6118 Prestwick Run, Fort Wayne, IN 46835Off Market
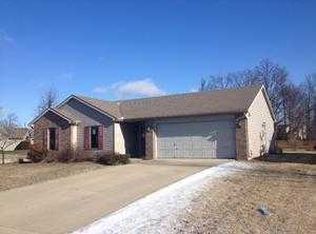
- $236,2003 bd2 ba1.2k sqft6203 Prestwick Run, Fort Wayne, IN 46835Off Market
- $254,9953 bd2 ba1.2k sqft6207 Prestwick Run, Fort Wayne, IN 46835Sold
- $276,0003 bd2 ba1.5k sqft6217 Greenock Pl, Fort Wayne, IN 46835Off Market
- $239,4003 bd2 ba1.1k sqft6125 Prestwick Run, Fort Wayne, IN 46835Off Market
- $245,9003 bd2 ba1.2k sqft6220 Prestwick Run, Fort Wayne, IN 46835Off Market
Nearby schools
GreatSchools rating
- 6/10Arlington Elementary SchoolGrades: PK-5Distance: 0.2 mi
- 4/10Jefferson Middle SchoolGrades: 6-8Distance: 0.8 mi
- 4/10Northrop High SchoolGrades: 9-12Distance: 5.2 mi
Schools provided by the listing agent
- Elementary: Arlington
- Middle: Jefferson
- High: Northrop
- District: Fort Wayne Community
Source: IRMLS. This data may not be complete. We recommend contacting the local school district to confirm school assignments for this home.
Sell for more on Zillow
Get a Zillow Showcase℠ listing at no additional cost and you could sell for .
$302,400
2% more
+$6,048
With Zillow Showcase(estimated)
$308,448
Sell for more on Zillow
Get a Zillow Showcase℠ listing at no additional cost and you could sell for .
$302,400
2% more
+$6,048
With Zillow Showcase(estimated)
$308,448
- Indiana
- Allen County
- Fort Wayne
- 46835
- Tartans Glen
- 6205 Greenock Pl
