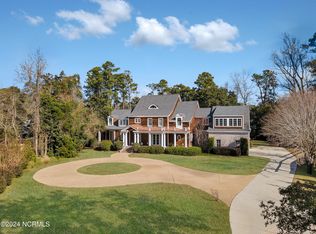
A rare custom-built home offering exceptional craftsmanship, privacy, and timeless design. Tucked away down a private gravel driveway, this property feels like a secluded retreat while remaining close to Wilmington amenities. Features include restored wood doors, imported Italian vintage lighting, vaulted ceilings with exposed wood beams, engineered hardwood floors throughout and a wood-burning fireplace with a unique zebra wood mantel. The kitchen offers stainless steel appliances, custom backsplash, granite countertops, island and soft-close cabinetry. Spacious walk-in closet in main bedroom. Built with quality materials including Hardie plank siding, durable metal roof, polyurethane (spray foam) insulation in the walls, and Mitsubishi mini-split HVAC throughout. Additional highlights include a garage with workshop space, storage shed, private outdoor living areas, and room for a future pool. A truly special home with thoughtful details throughout. AND- No HOA!
Sold for $642,500
Zillow last checked:
Listing updated:
Bought with:
Sloan Reese, 273053
Coastal Properties
Source: Hive MLS,MLS#: 100590993 Originating MLS: Cape Fear Realtors MLS, Inc.
Originating MLS: Cape Fear Realtors MLS, Inc.Price history
| Date | Event | Price |
|---|---|---|
| 9/2/2026 | Sold | $642,500-4.8%$377/sqft |
Source:  Hive MLS #100590993 Report a problem Hive MLS #100590993 Report a problem | ||
| 8/5/2026 | Pending sale | $675,000$396/sqft |
Source: Hive MLS #100590993 Report a problem | ||
| 7/23/2026 | Listed for sale | $675,000+513.6%$396/sqft |
Source: Hive MLS #100590993 Report a problem | ||
| 2/11/2019 | Sold | $110,000-14.7%$65/sqft |
Source: Public Record Report a problem | ||
| 1/23/2019 | Pending sale | $129,000$76/sqft |
Source: Keller Williams Realty #100138021 Report a problem | ||
| 10/26/2018 | Price change | $129,000-19.4%$76/sqft |
Source: Keller Williams Realty #100138021 Report a problem | ||
| 4/23/2018 | Listed for sale | $160,000+255.6%$94/sqft |
Source: Coldwell Banker Sea Coast Advantage #100112256 Report a problem | ||
| 10/20/2005 | Sold | $45,000$26/sqft |
Source: Public Record Report a problem | ||
Nearby homes
Get a cash offer in 3 minutes
Find out how much your home could sell for in as little as 3 minutes with a no-obligation cash offer.
Estimated market value
$642,200
