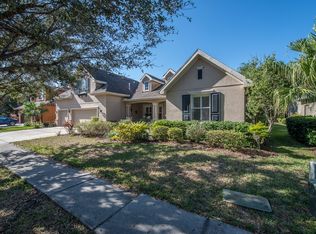
Welcome to Fishhawk’s prestigious Ibis Park, where this stunning*** 5-bedroom, ***4-bath pool home offers over 3,300 sqft of elegant living space. Nestled on a beautifully landscaped, partially fenced lot, this meticulously maintained residence boasts exceptional curb appeal with its handsome stacked stone elevation and three-car garage. Step inside and be wowed by the open, airy floor plan featuring formal living and dining areas, a spacious great room, private home office, and an upstairs bonus room suite with its own bathroom and the 5th bedroom, a perfect media room, guest / teen or MIL suite. The heart of the home, a fully remodeled kitchen, dresssed in quartz counter tops and newer appliances 2022 seamlessly blends style and function, while multiple sliders lead to a resort-style screened lanai and sparkling pool, surrounded by lush greenery —ideal for entertaining or relaxing in your own private oasis. The luxurious primary suite features dual vanities, a walk-in shower, garden tub, and oversized walk-in closets. Every bedroom offers generous space and ample storage. Located in the heart of Fishhawk Ranch, just steps from the 8-acre Ibis Park, Aquatic Club, and top-rated Fishhawk Creek Elementary, this home provides access to world-class amenities including four community pools, fitness centers, Park Square shops, tennis and pickleball courts, skate park, and miles of scenic trails. ***Recent upgrades include a New roof w/ transferrable warranty, HVAC, interior paint, and more (see attached list). This home is connected to reclaimed water keeping your landscape lush and green all year long for $9/month. Don’t miss your chance to live the Fishhawk lifestyle—schedule your private tour today!
Sold for $690,000
Zillow last checked:
Listing updated:
Bought with:
Brett Schiller, 3470406
EXP REALTY LLC
Source: Stellar MLS,MLS#: TB8368972 Originating MLS: Suncoast Tampa
Originating MLS: Suncoast Tampa
Price history
| Date | Event | Price |
|---|---|---|
| 7/31/2025 | Sold | $690,000-4.4%$209/sqft |
Source:  Stellar MLS #TB8368972 Report a problem Stellar MLS #TB8368972 Report a problem | ||
| 7/8/2025 | Pending sale | $722,000$218/sqft |
Source: Stellar MLS #TB8368972 Report a problem | ||
| 6/23/2025 | Price change | $722,000-3.7%$218/sqft |
Source: Stellar MLS #TB8368972 Report a problem | ||
| 6/4/2025 | Price change | $750,000-2%$227/sqft |
Source: Stellar MLS #TB8368972 Report a problem | ||
| 4/11/2025 | Price change | $765,000-6.1%$231/sqft |
Source: Stellar MLS #TB8368972 Report a problem | ||
| 4/5/2025 | Listed for sale | $815,000+97.3%$247/sqft |
Source: Stellar MLS #TB8368972 Report a problem | ||
| 4/3/2014 | Sold | $413,000-3.3%$125/sqft |
Source: Public Record Report a problem | ||
| 1/22/2014 | Price change | $427,000-2.9%$129/sqft |
Source: Coldwell Banker Residential Real Estate - Brandon Central #T2604420 Report a problem | ||
| 12/7/2013 | Listed for sale | $439,900+31.3%$133/sqft |
Source: COLDWELL BANKER RESIDENTIAL REAL ESTATE LLC #T2604420 Report a problem | ||
| 3/22/2010 | Sold | $335,000-22.5%$101/sqft |
Source: Public Record Report a problem | ||
| 4/25/2005 | Sold | $432,200$131/sqft |
Source: Public Record Report a problem | ||

Get a cash offer in 3 minutes
Find out how much your home could sell for in as little as 3 minutes with a no-obligation cash offer.
Estimated market value
$682,700
