Through the warm, inviting community entry and tree-lined streets of Belle Meade in Odessa, you’ll find this beautiful Iroquois Court home, zoned for NORTHWEST ELEMENTARY & STEINBRENNER HIGH Schools. Perfectly poised on an oversized SPRAWLING, picturesque LOT with POND FRONTAGE, this 4 bedroom + OFFICE, 2 bath, single story, POOL & SPA home offers an ABUNDANCE OF NATURAL LIGHT & POND VIEWS from most rooms! Take note of the expansive NEW DRIVEWAY (2024) & NEWER ROOF (2021) as you set to tour. Step inside the foyer entry, as sunlight dances through the GRAND WINDOWS in the nearby Dining room. The BRIGHT and AIRY floorplan and soaring VAULTED CEILINGS are felt immediately as you enter. The Kitchen is centrally located and is the hub of the home, fully equipped with stainless appliances, including a double-oven range & NEWER Bosch dishwasher, ample storage & endless counter space, breakfast bar for seating, additional peninsula for food prep/display or eating, recessed lighting, adjacent coffee/wine wet bar, & cheery EAT-IN CAFE area overlooking the pool. Sliding pocket doors of nearby wings can be closed, offering privacy for gatherings or for peace of mind in keeping pets or little ones close by. Come create memories in your SPACIOUS Family Room, conveniently located off the kitchen. With NEW contemporary lighting for a touch of sophistication, NEW Ceiling fan, and the charm of a brick FIREPLACE with COZY HEARTH and MANTEL, this will be the place to gather! Through numerous sizable glass sliders scattered throughout the home, several rooms spill out to your outdoor OASIS! Enjoy a RELAXED LIFESTYLE on your large covered LANAI, with NEW WET BAR and storage, ceiling fan for comfort, brick-pavered EXPANSIVE DECK with both dining & lounge areas, heated Saltwater POOL and SPILLOVER SPA, all FULLY SCREENED and with PANORAMIC and CAPTIVATING POND VIEWS! The back & side yards have an ABUNDANCE of green space with plenty of room for pets or play. Back inside, the spacious PRIMARY SUITE offers views & access to the pool & is decorated with vaulted ceilings, giant WALK-IN CLOSET, & private light-filled ENSUITE BATHROOM with dual sinks set in a large vanity with makeup area, glass step-in shower, separate soaking tub, & private water closet with window. On the other side of the home, 3 additional EXTRA-LARGE BEDROOMS share a wing and a NEWLY UPDATED bathroom, with NEW VANITY with generous counter space, NEW SINK, NEW FIXTURES, NEW LIGHTING, tub/shower combo, linen closet, & pool access. The 4th bedroom showcases wonderful views and a sliding-glass door to the pool. This hallway also houses a large interior LAUNDRY room with laundry sink and window. This former model-home is UNIQUE in that the original 3rd garage stall was converted & used as the model’s climate-controlled OFFICE (with A/C vent). This 200+ square feet of BONUS LIVING SPACE is perfect for an office, fitness, or teen-hangout room but offers flexibility for use! Room for 2 Cars and toys in the OVERSIZED GARAGE with workbench. Additional features: IRRIGATION system for lawn, Water Softener, NEWER interior paint, Ceiling fans. Belle Meade is a beautifully manicured neighborhood with sidewalks, decorative street lights, & freshly paved streets. Zoned for TOP-RATED SCHOOLS and located near shopping, dining and golf courses. Easy access to the Veteran’s Expressway, for a quick commute to Tampa International Airport, I275, and downtown Tampa. All you could ever want…. Make this your home today!
Sold for $697,000
$697,000
6205 IROQUOIS COURT, ODESSA, FL 33556
4beds
2,785sqft
Single Family Residence
Built in 1986
0.32 Acres Lot
$676,900 Zestimate®
$250/sqft
$5,499 Estimated rent
Home value
$676,900
$616,000 - $745,000
$5,499/mo
Zestimate® history
Owner options
List your home for rent
$5,499/mo
Rent Zestimate®
Find your next renter with Zillow Rental Manager. Plus, with online applications, you can quickly screen prospective tenants – for free.
$5,499/mo
Rent Zestimate®
Refinance and save
$4,861/mo
Est. payment
Refinancing to a lower rate could help reduce your monthly payments and save thousands over the life of the loan.
$4,861/mo
Est. payment
Explore your selling options
Work with a Zillow partner agent
Leverage their expertise and Zillow's premium Showcase listings to get your home seen by more buyers.
Get startedList with your own agent
Get your home in front of millions of buyers by listing it on Zillow.
Learn how to do itSell it yourself
Take full control of how buyers see your home on Zillow by listing For Sale by Owner (FSBO).
List your homeWhat's special
Heated saltwater poolGrand windowsAbundance of natural lightExtra-large bedroomsBreakfast barNewly updated bathroomLarge interior laundry room
Zillow last checked:
Listing updated:
Listed by:
Ginger Bozied 813-997-2955,
CENTURY 21 INTEGRA 800-593-7653
Bought with:
Paige Smith, 3309035
FUTURE HOME REALTY INC
Source: Stellar MLS,MLS#: TB8347334 Originating MLS: Suncoast Tampa
Originating MLS: Suncoast Tampa
Facts & features
Interior
Bedrooms & bathrooms
- Bedrooms: 4
- Bathrooms: 2
- Full bathrooms: 2
Rooms
- Room types: Attic, Bonus Room, Breakfast Room Separate, Den/Library/Office, Family Room, Dining Room, Utility Room
Primary bedroom
- Features: Ceiling Fan(s), En Suite Bathroom, Walk-In Closet(s)
- Level: First
- Area: 225 Square Feet
- Dimensions: 15x15
Bedroom 2
- Features: Ceiling Fan(s), Built-in Closet
- Level: First
- Area: 143 Square Feet
- Dimensions: 11x13
Bedroom 3
- Features: Ceiling Fan(s), Built-in Closet
- Level: First
- Area: 165 Square Feet
- Dimensions: 11x15
Bedroom 4
- Features: Ceiling Fan(s), Built-in Closet
- Level: First
- Area: 132 Square Feet
- Dimensions: 11x12
Primary bathroom
- Features: Dual Sinks, En Suite Bathroom, Garden Bath, Makeup/Vanity Space, Tub with Separate Shower Stall, Water Closet/Priv Toilet, Window/Skylight in Bath, Walk-In Closet(s)
- Level: First
- Area: 165 Square Feet
- Dimensions: 11x15
Bathroom 2
- Features: Makeup/Vanity Space, Tub With Shower, Window/Skylight in Bath, Linen Closet
- Level: First
- Area: 56 Square Feet
- Dimensions: 7x8
Balcony porch lanai
- Features: Bar, Built-In Shelving, Ceiling Fan(s), Sink - Pedestal, Wet Bar
- Level: First
- Area: 1400 Square Feet
- Dimensions: 35x40
Den
- Features: Ceiling Fan(s)
- Level: First
- Area: 176 Square Feet
- Dimensions: 11x16
Dinette
- Level: First
- Area: 99 Square Feet
- Dimensions: 9x11
Dining room
- Level: First
- Area: 234 Square Feet
- Dimensions: 13x18
Other
- Features: No Closet
- Level: First
- Area: 187 Square Feet
- Dimensions: 11x17
Kitchen
- Features: Bar, Breakfast Bar, Wet Bar
- Level: First
- Area: 187 Square Feet
- Dimensions: 11x17
Laundry
- Features: Single Vanity, Sink - Pedestal
- Level: First
- Area: 40 Square Feet
- Dimensions: 5x8
Living room
- Features: Built-In Shelving, Ceiling Fan(s), Wet Bar, Coat Closet
- Level: First
- Area: 357 Square Feet
- Dimensions: 17x21
Heating
- Central
Cooling
- Central Air
Appliances
- Included: Dishwasher, Disposal, Electric Water Heater, Microwave, Range, Refrigerator, Water Softener
- Laundry: Electric Dryer Hookup, Inside, Laundry Room, Washer Hookup
Features
- Built-in Features, Cathedral Ceiling(s), Ceiling Fan(s), Eating Space In Kitchen, High Ceilings, Kitchen/Family Room Combo, Solid Surface Counters, Split Bedroom, Vaulted Ceiling(s), Walk-In Closet(s), Wet Bar
- Flooring: Carpet, Tile
- Doors: French Doors, Sliding Doors
- Has fireplace: Yes
- Fireplace features: Family Room, Wood Burning
Interior area
- Total structure area: 3,845
- Total interior livable area: 2,785 sqft
Property
Parking
- Total spaces: 2
- Parking features: Garage - Attached
- Attached garage spaces: 2
Features
- Levels: One
- Stories: 1
- Patio & porch: Covered, Front Porch, Patio, Porch, Rear Porch, Screened
- Exterior features: Irrigation System, Lighting, Private Mailbox, Sidewalk
- Has private pool: Yes
- Pool features: Gunite, Heated, In Ground, Lighting, Salt Water, Screen Enclosure
- Has spa: Yes
- Spa features: Heated, In Ground
- Has view: Yes
- View description: Water, Pond
- Has water view: Yes
- Water view: Water,Pond
- Waterfront features: Pond, Pond Access
- Body of water: BELLE MEADE POND
Lot
- Size: 0.32 Acres
- Dimensions: 95 x 145
- Features: In County, Landscaped, Oversized Lot, Sidewalk
- Residential vegetation: Mature Landscaping, Trees/Landscaped
Details
- Parcel number: U25271701U00000100005.0
- Zoning: PD
- Special conditions: None
Construction
Type & style
- Home type: SingleFamily
- Property subtype: Single Family Residence
Materials
- Stucco, Wood Siding
- Foundation: Slab
- Roof: Shingle
Condition
- New construction: No
- Year built: 1986
Utilities & green energy
- Sewer: Septic Tank
- Water: Public
- Utilities for property: Street Lights, Underground Utilities, Water Connected
Community & HOA
Community
- Features: Sidewalks
- Pet fee: $0 monthly
- Subdivision: BELLE MEADE
HOA
- Has HOA: Yes
- Services included: Manager
- HOA fee: $70 monthly
- HOA name: Susie Blondino, Terra Management Services
- HOA phone: 813-374-2363
Location
- Region: Odessa
Financial & listing details
- Price per square foot: $250/sqft
- Tax assessed value: $510,110
- Annual tax amount: $6,605
- Date on market: 2/6/2025
- Cumulative days on market: 20 days
- Listing terms: Cash,Conventional,FHA,VA Loan
- Ownership: Fee Simple
- Total actual rent: 0
- Road surface type: Paved
Price history
| Date | Event | Price |
|---|---|---|
| 3/31/2025 | Sold | $697,000-0.4%$250/sqft |
Source:  Stellar MLS #TB8347334 Report a problem Stellar MLS #TB8347334 Report a problem | ||
| 2/26/2025 | Pending sale | $700,000$251/sqft |
Source: Stellar MLS #TB8347334 Report a problem | ||
| 2/24/2025 | Price change | $700,000-3.4%$251/sqft |
Source: Stellar MLS #TB8347334 Report a problem | ||
| 2/6/2025 | Listed for sale | $725,000+59.3%$260/sqft |
Source: Stellar MLS #TB8347334 Report a problem | ||
| 8/12/2020 | Sold | $455,000$163/sqft |
Source: Public Record Report a problem | ||
| 6/24/2020 | Pending sale | $455,000$163/sqft |
Source: CENTURY 21 LIST WITH BEGGINS #T3245479 Report a problem | ||
| 6/16/2020 | Price change | $455,000-2.1%$163/sqft |
Source: CENTURY 21 LIST WITH BEGGINS #T3245479 Report a problem | ||
| 6/9/2020 | Price change | $464,900-2.1%$167/sqft |
Source: CENTURY 21 LIST WITH BEGGINS #T3245479 Report a problem | ||
| 6/1/2020 | Listed for sale | $474,900+17.7%$171/sqft |
Source: CENTURY 21 LIST WITH BEGGINS #T3245479 Report a problem | ||
| 10/3/2007 | Sold | $403,500+93.1%$145/sqft |
Source: Public Record Report a problem | ||
| 12/16/1998 | Sold | $209,000$75/sqft |
Source: Public Record Report a problem | ||
Public tax history
| Year | Property taxes | Tax assessment |
|---|---|---|
| 2025 | $7,136 +8% | $510,110 +37.6% |
| 2024 | $6,606 +3.3% | $370,612 +3% |
| 2023 | $6,395 +4.3% | $359,817 +3% |
| 2022 | $6,133 +3.2% | $349,337 +3% |
| 2021 | $5,941 +54.7% | $339,162 +51.5% |
| 2020 | $3,841 +3% | $223,924 +2.3% |
| 2019 | $3,730 | $218,890 +1.9% |
| 2018 | $3,730 +2.6% | $214,809 -24.4% |
| 2017 | $3,634 +1.4% | $284,205 +37.9% |
| 2016 | $3,585 +1.5% | $206,064 +0.7% |
| 2015 | $3,533 -0.3% | $204,632 +0.8% |
| 2014 | $3,545 | $203,008 +1.5% |
| 2013 | $3,545 +0.4% | $200,008 +1.7% |
| 2012 | $3,532 +1.6% | $196,665 +1.6% |
| 2011 | $3,476 -7.7% | $193,521 -7.5% |
| 2010 | $3,764 -18.8% | $209,228 -16.8% |
| 2009 | $4,633 -0.7% | $251,469 -0.5% |
| 2008 | $4,665 +5% | $252,726 +10% |
| 2007 | $4,443 -5.4% | $229,681 +2.5% |
| 2006 | $4,697 0% | $224,079 +3% |
| 2005 | $4,698 | $217,552 +3% |
| 2004 | -- | $211,216 +1.9% |
| 2003 | -- | $207,278 +2.4% |
| 2002 | -- | $202,420 +1.6% |
| 2001 | -- | $199,232 -4.9% |
| 2000 | $4,228 | $209,598 |
Find assessor info on the county website
Neighborhood: 33556
Nearby homes
- $647,7004 bd3 ba2.5k sqft6203 Iroquois Ct, Odessa, FL 33556Off Market
- $999,9504 bd3 ba2.9k sqft6207 Iroquois Ct, Odessa, FL 33556For Sale
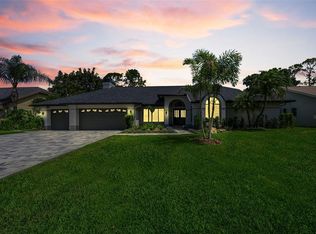
- $806,9004 bd3 ba3.8k sqft16208 Belle Meade Blvd, Odessa, FL 33556Off Market
- $849,8003 bd3 ba2.9k sqft6209 Iroquois Ct, Odessa, FL 33556Off Market

- $673,5003 bd3 ba2.7k sqft6201 Iroquois Ct, Odessa, FL 33556Off Market
- $926,1005 bd6 ba3.4k sqft6206 Iroquois Ct, Odessa, FL 33556Off Market
- $797,4004 bd3 ba3.3k sqft6204 Iroquois Ct, Odessa, FL 33556Off Market
- $642,5003 bd2 ba2.1k sqft6208 Iroquois Ct, Odessa, FL 33556Off Market
Nearby schools
GreatSchools rating
- 10/10Northwest Elementary SchoolGrades: PK-5Distance: 0.5 mi
- 8/10Sergeant Paul R Smith Middle SchoolGrades: 6-8Distance: 2.3 mi
- 7/10Steinbrenner High SchoolGrades: 9-12Distance: 3.9 mi
Schools provided by the listing agent
- Elementary: Northwest-HB
- Middle: Hill-HB
- High: Steinbrenner High School
Source: Stellar MLS. This data may not be complete. We recommend contacting the local school district to confirm school assignments for this home.
Get a cash offer in 3 minutes
Find out how much your home could sell for in as little as 3 minutes with a no-obligation cash offer.
Estimated market value
$676,900
Get a cash offer in 3 minutes
Find out how much your home could sell for in as little as 3 minutes with a no-obligation cash offer.
Estimated market value
$676,900
- Florida
- Hillsborough County
- Odessa
- 33556
- 6205 IROQUOIS COURT
Nearby cities
Nearby zip codes
Other Odessa Topics
